2 BEDROOM + DEN | 3.5 BATH | 2,363 SQ. FT. | BASEMENT
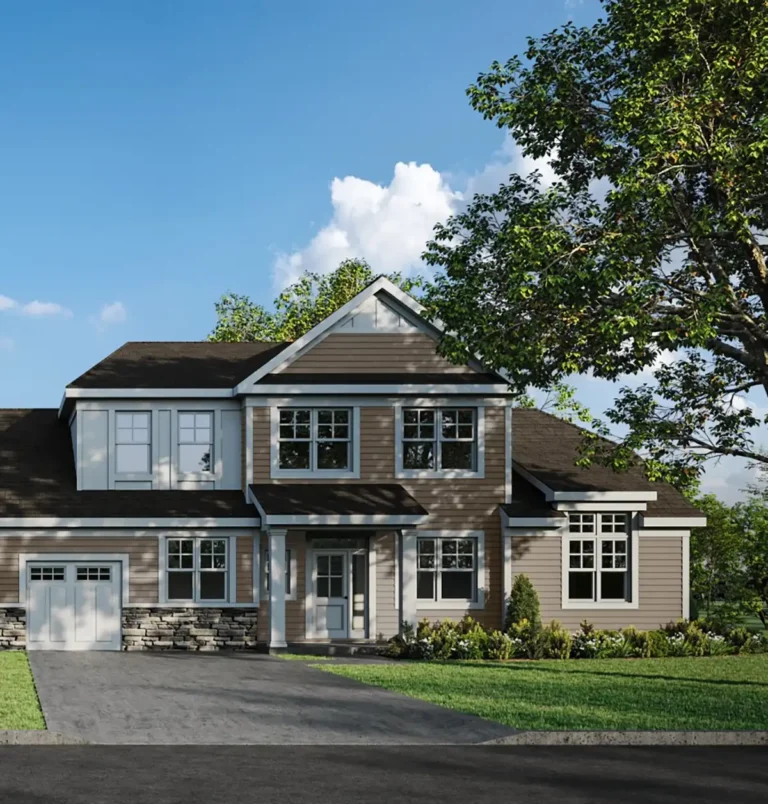
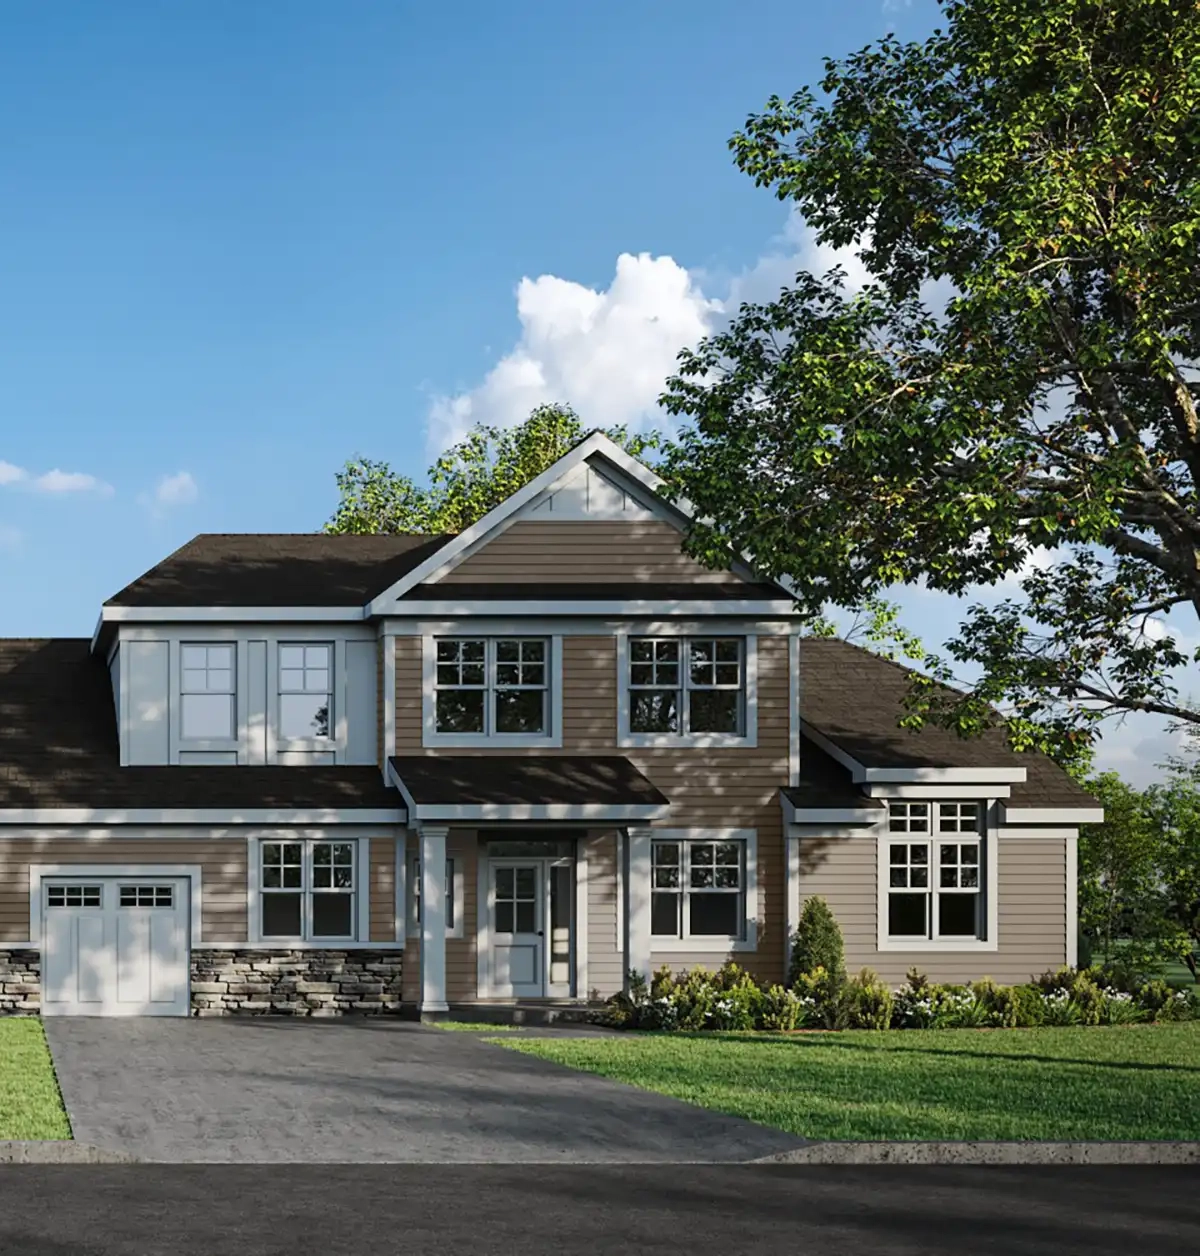
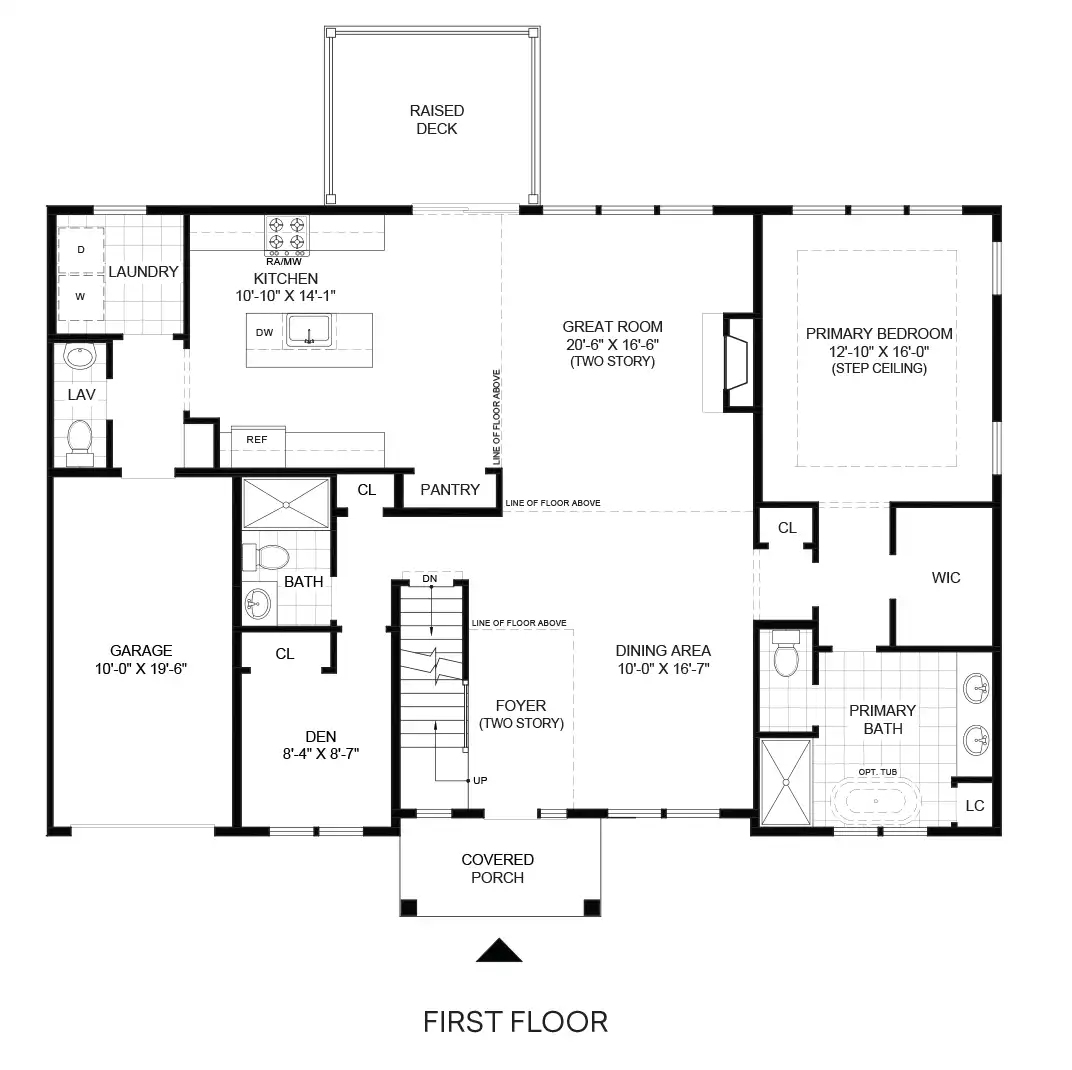
The Elm offers a thoughtfully designed 2-bedroom, 3.5-bath townhome with 2,363 square feet of living space, blending open-concept design with comfortable, versatile living. The first floor features a dramatic two-story foyer leading to a spacious dining area and expansive great room with a high ceiling. The adjoining kitchen offers a center island, pantry and convenient access to the laundry area, creating a functional layout for everyday living and entertaining. A raised deck extends the main living space outdoors.
The first-floor primary suite is a private retreat featuring a step ceiling and dual closets. The en-suite bath includes a dual-sink vanity with the option to add a soaking tub. An additional first-floor den and full bath provide even more flexibility for a home office, guest space or other uses.
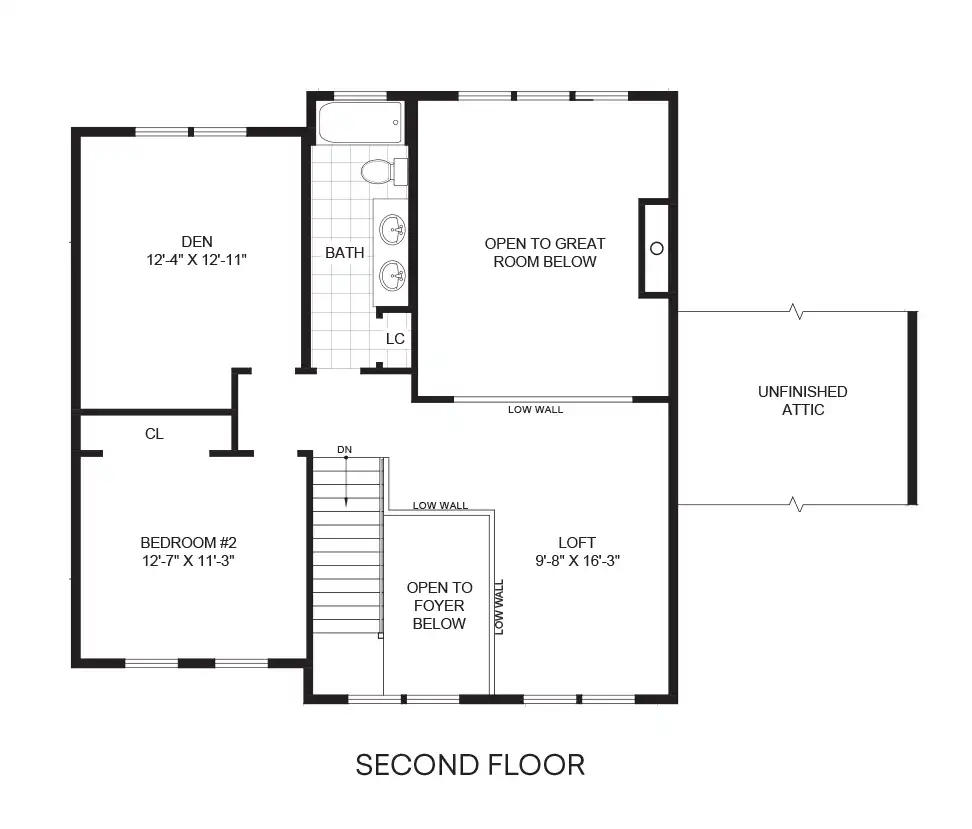
Upstairs, a second bedroom and full bath are complemented by an additional den and loft, providing versatile space for a media room, lounge, home office or guest accommodations. The loft overlooks the two-story foyer, while the open area above the great room adds to the home’s bright, airy feel.
Additional highlights include a covered front porch, garage and a basement offering additional space for customization. With a first-floor primary suite, two versatile dens and an open, spacious design, The Elm provides exceptional flexibility for the way you live.