Skip to content
  • The Homes
    • Collections
    • Oak Ridge Process
  • Community Plan
  • Saratoga Springs
  • Gallery
  • About
    • The Builder
    • News + Media
  • Contact
  • The Homes
    • Collections
    • Oak Ridge Process
  • Community Plan
  • Saratoga Springs
  • Gallery
  • About
    • The Builder
    • News + Media
  • Contact
The Rosewood
Starting at $2,760,000
5-7 BEDS
5-7 BATHS
2 LEVEL
5,001 Sq. Ft.

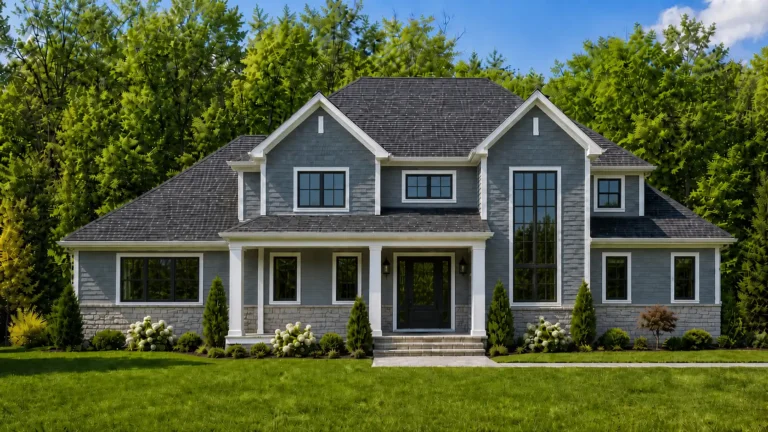
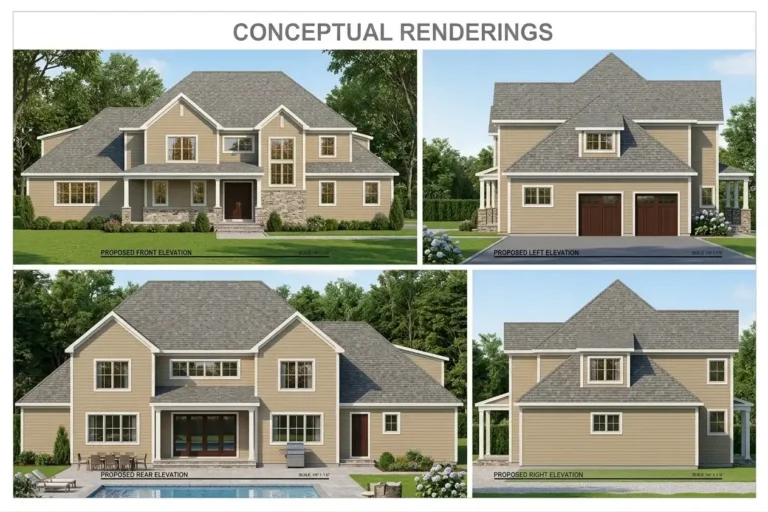
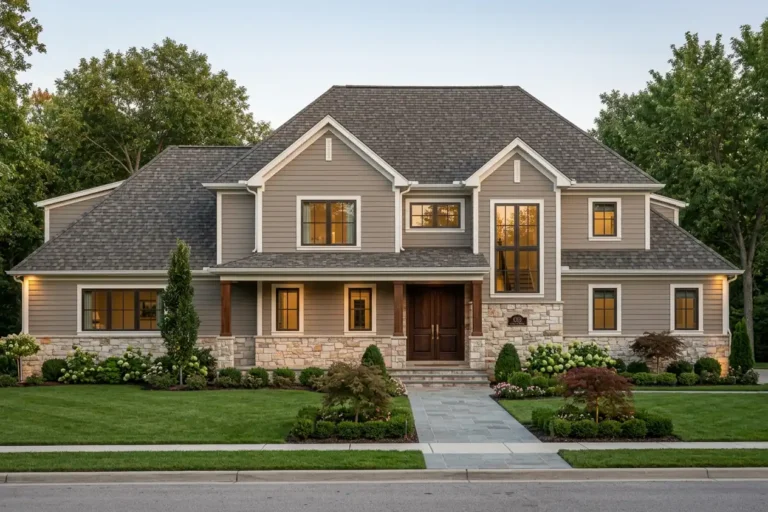
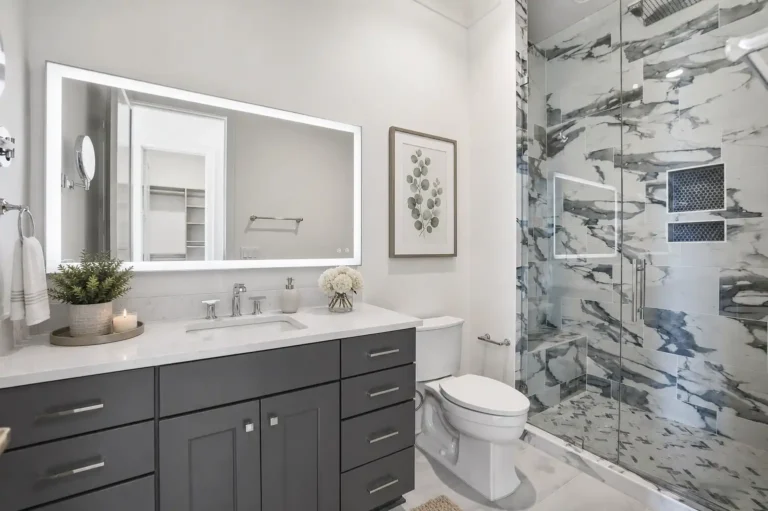
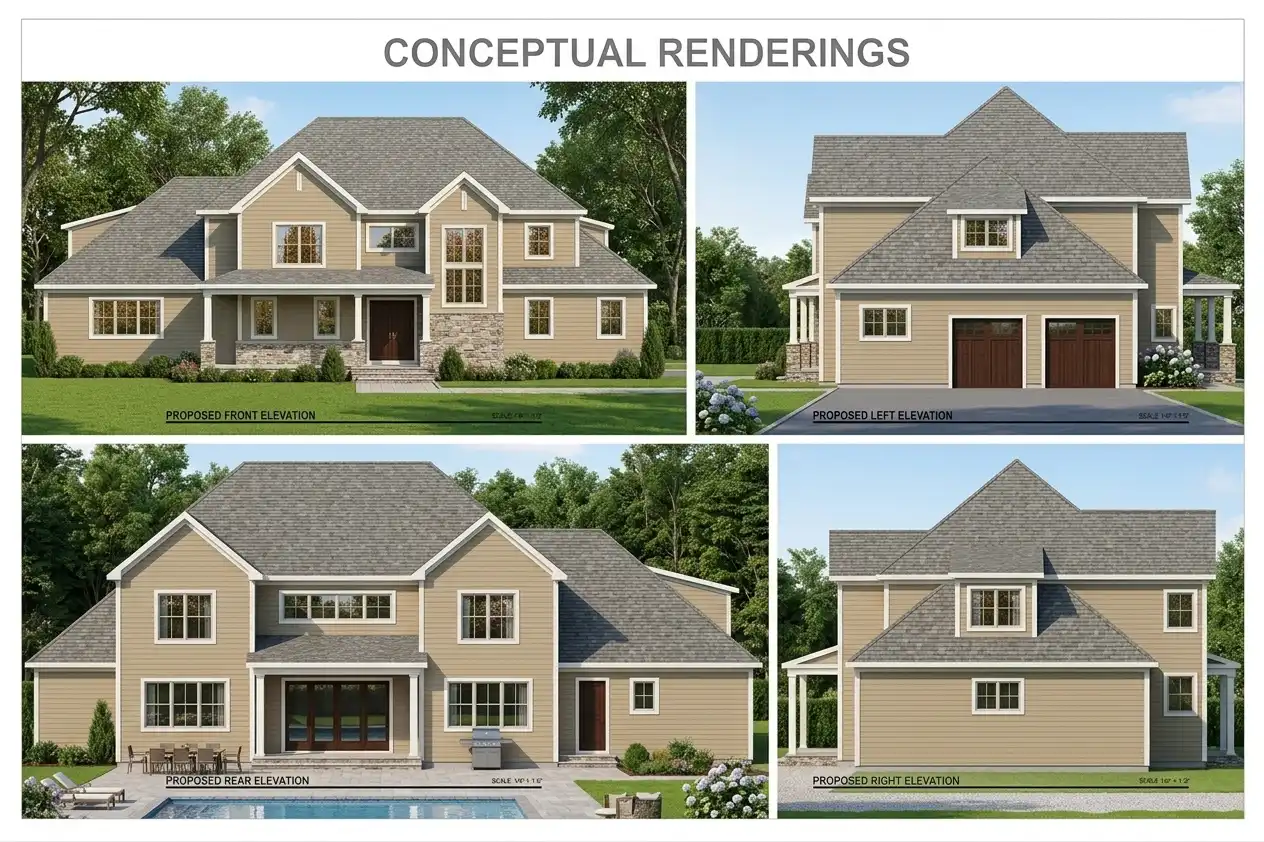
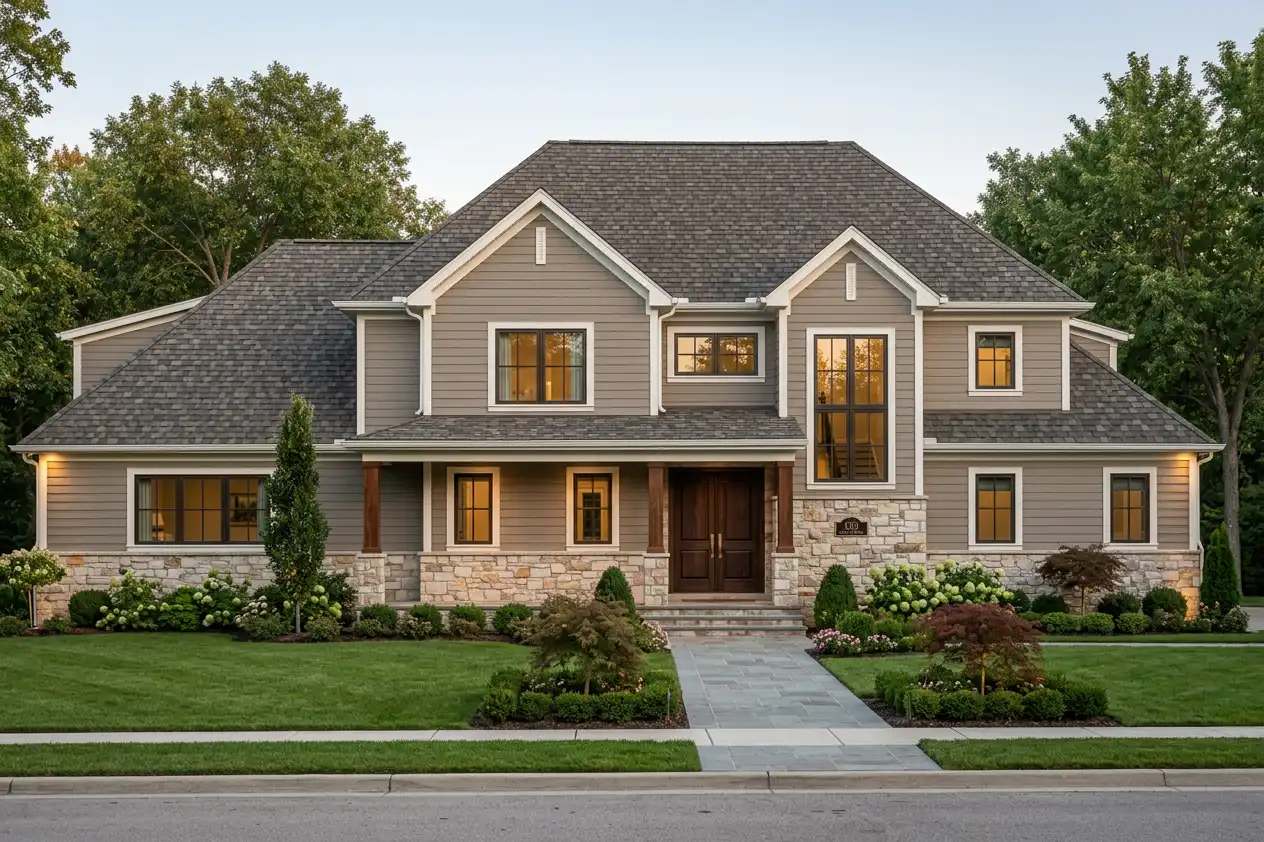
The Rosewood is a beautiful Ridge Home with 5-7 Beds, 5-7 Baths and 5,001 sq ft


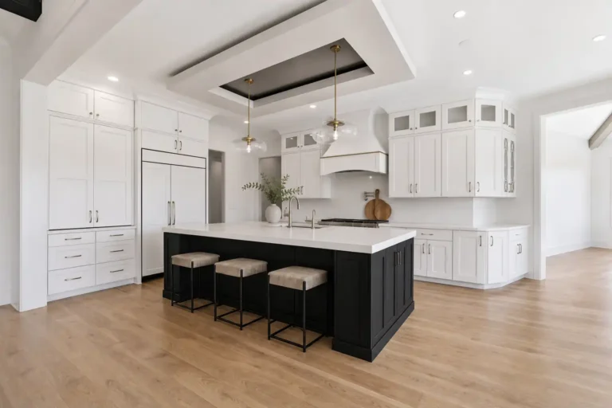
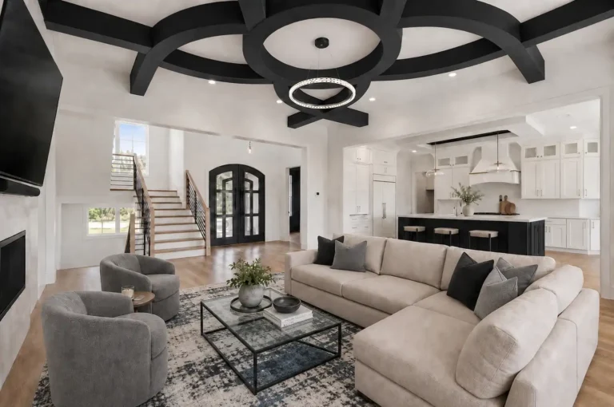
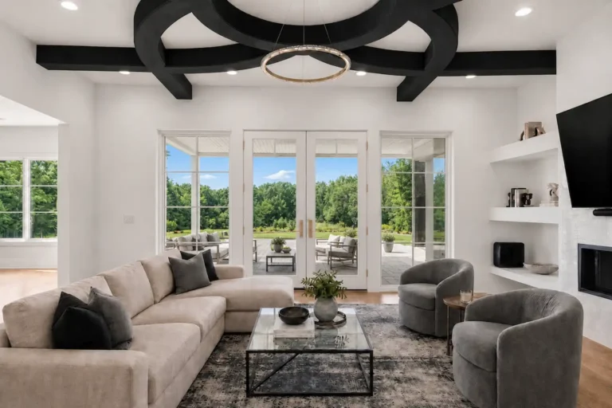
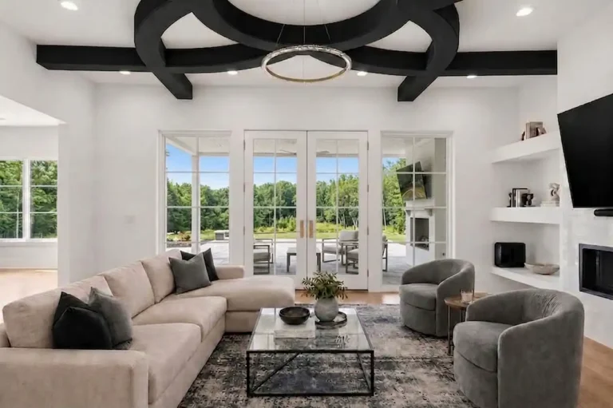
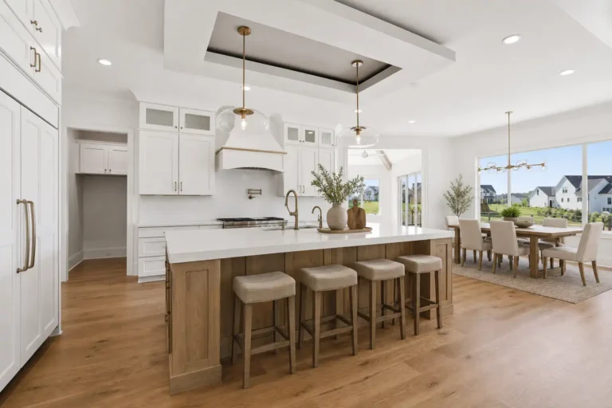
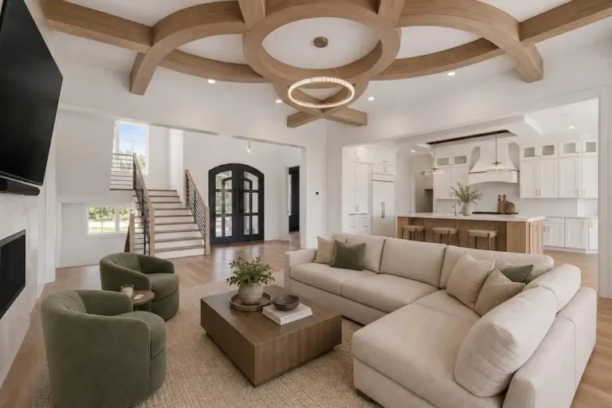
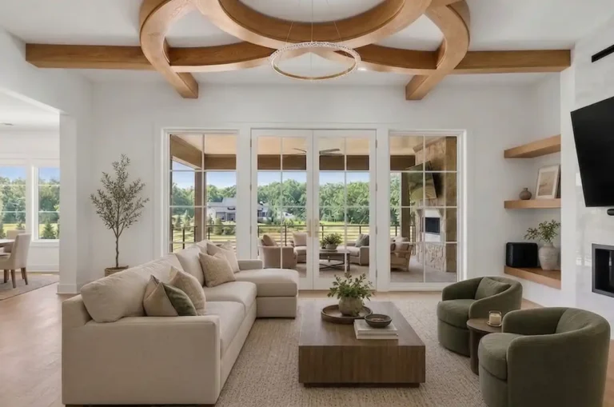
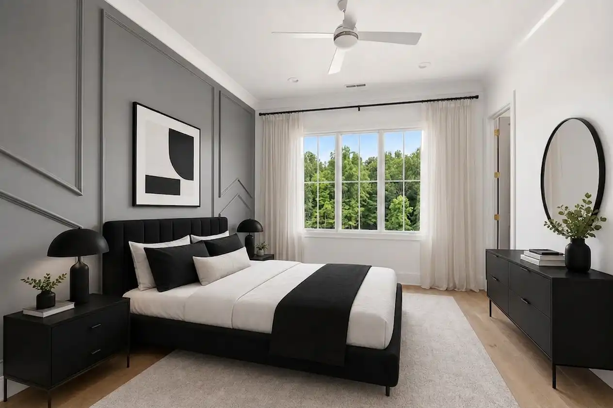
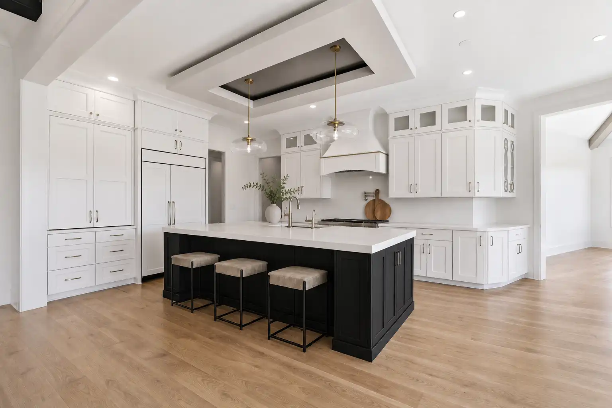
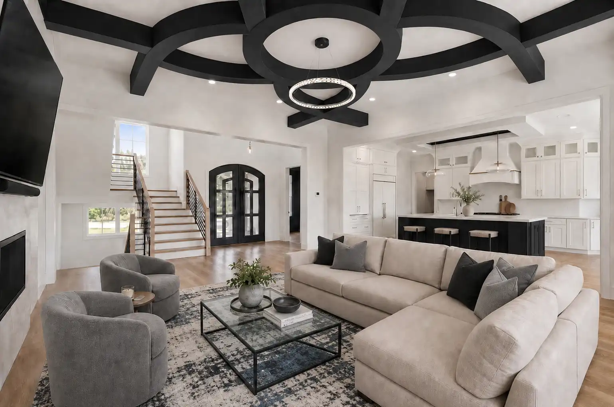
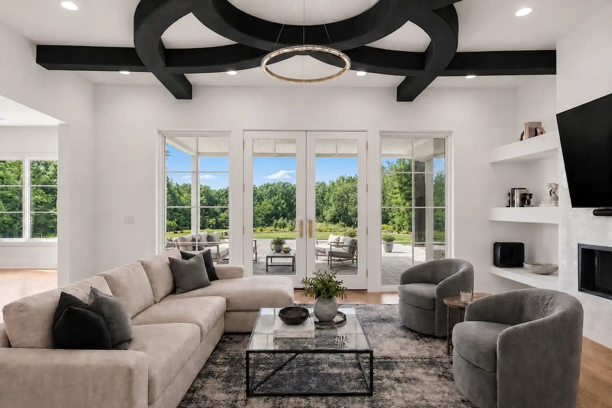
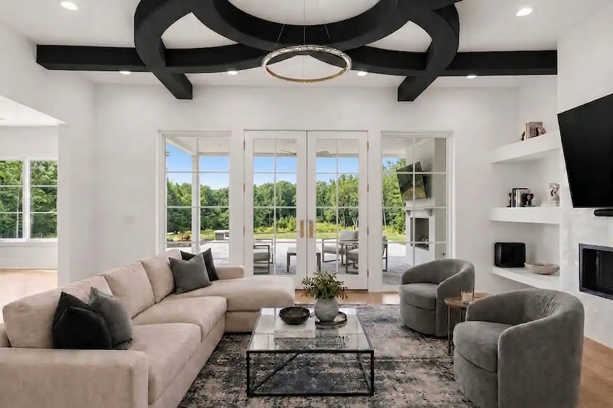
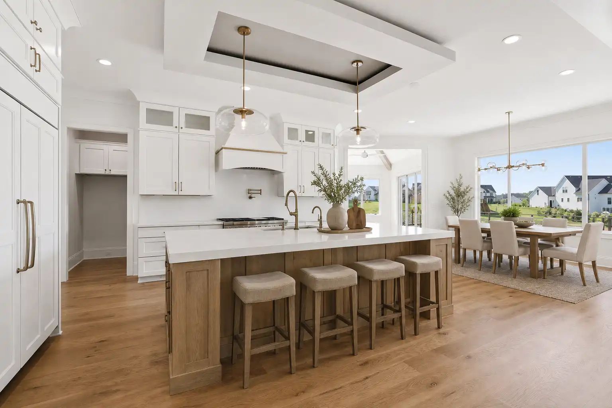
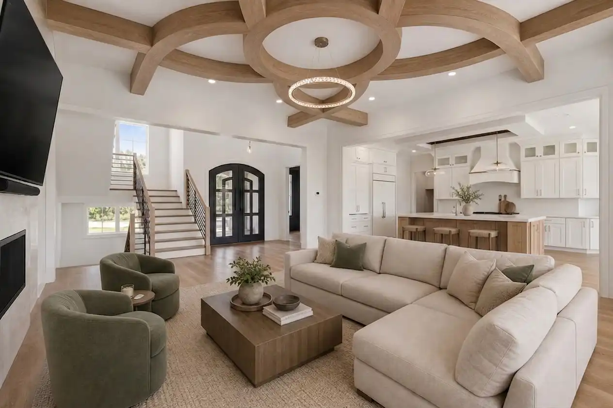
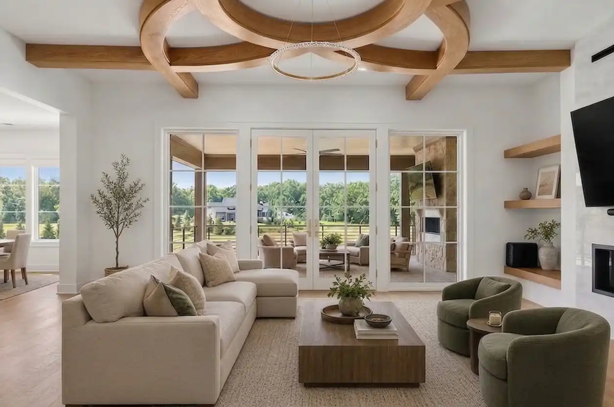
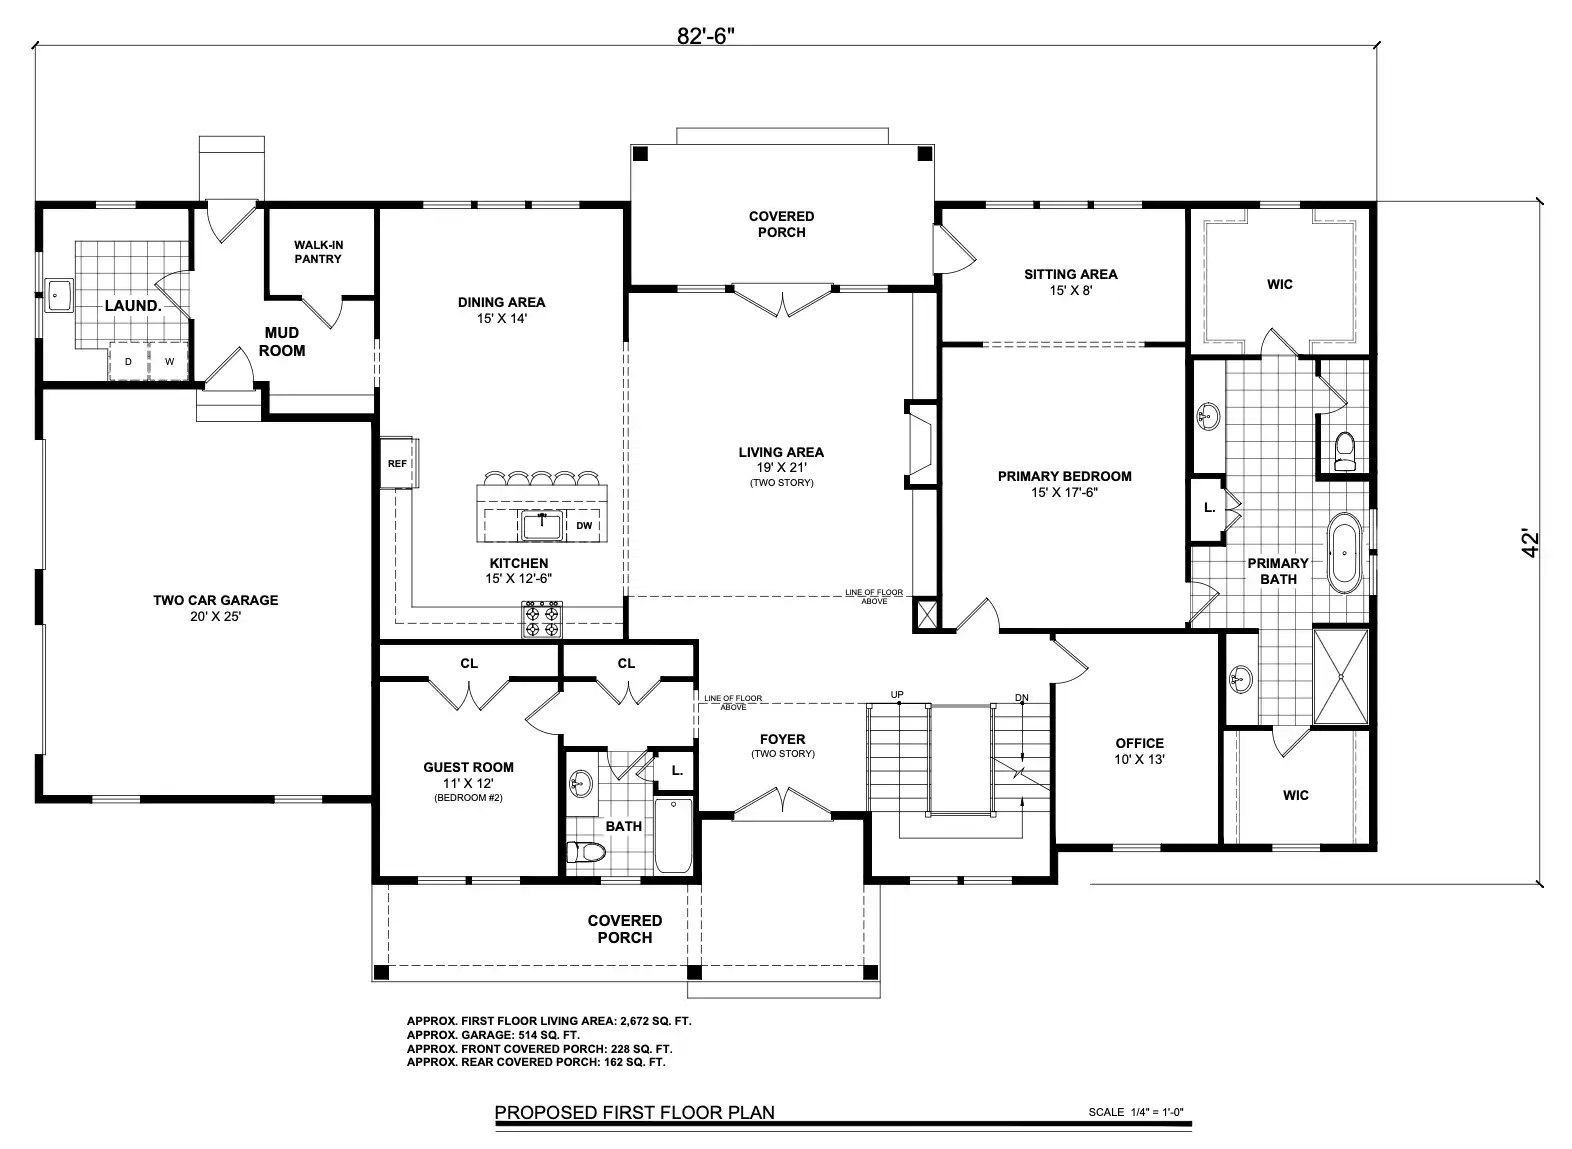
The Rosewood offers a perfect blend of gathering space and private retreat. An open, two-story entry welcomes you in and beckons you to linger in the spacious yet comfortable open-concept living room, dining room, and kitchen—the true heart of the home.

An ample mudroom and laundry area offers exceptional functionality and could even double as a scullery kitchen. The living room flows seamlessly to the covered outdoor porch, creating an effortless indoor-outdoor connection ideal for everyday living and entertaining.

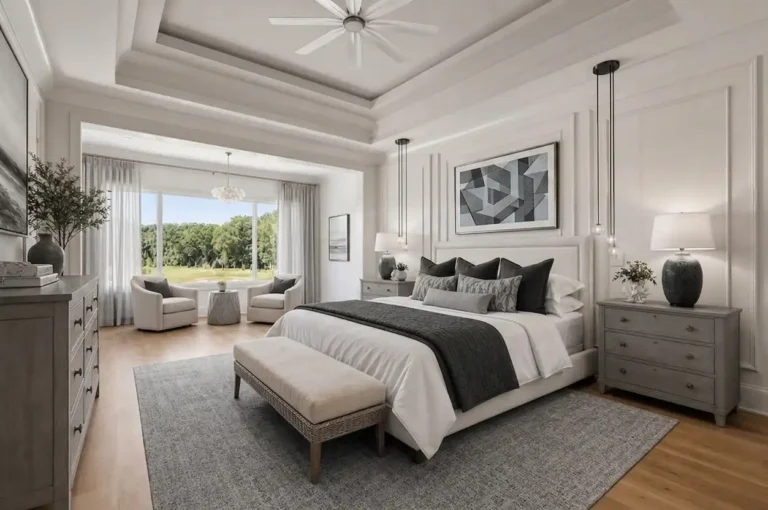
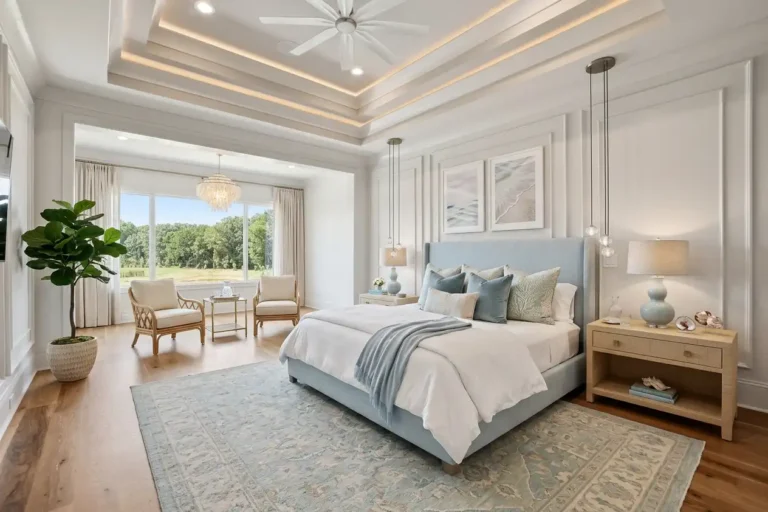
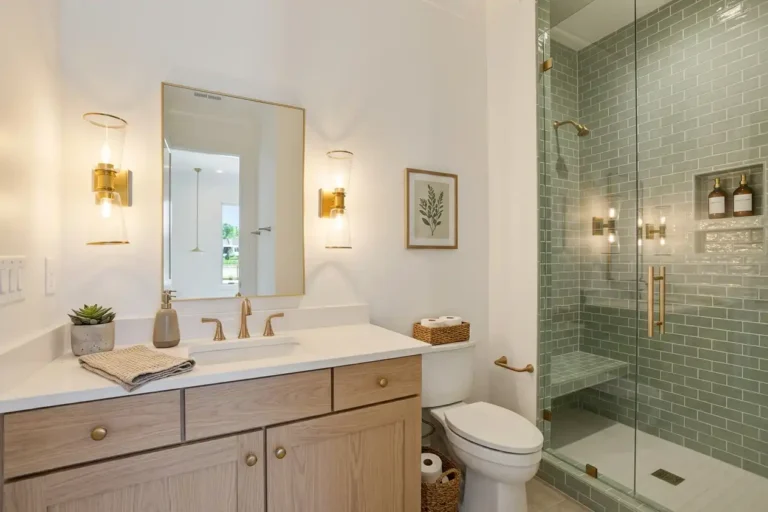
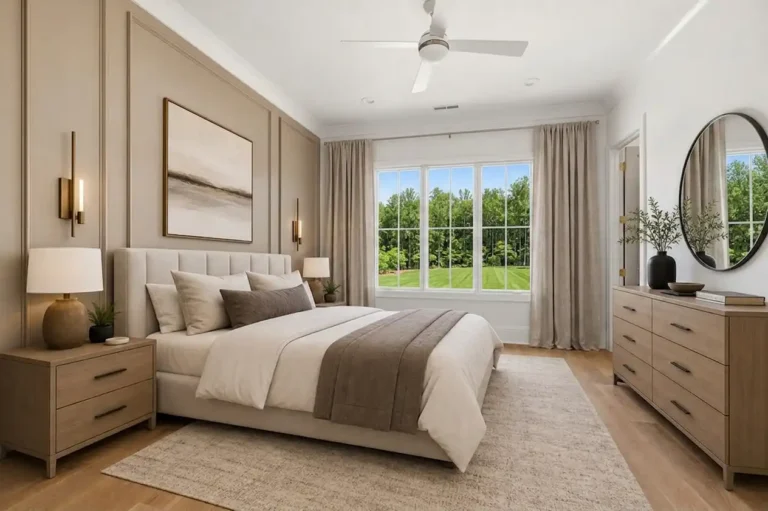
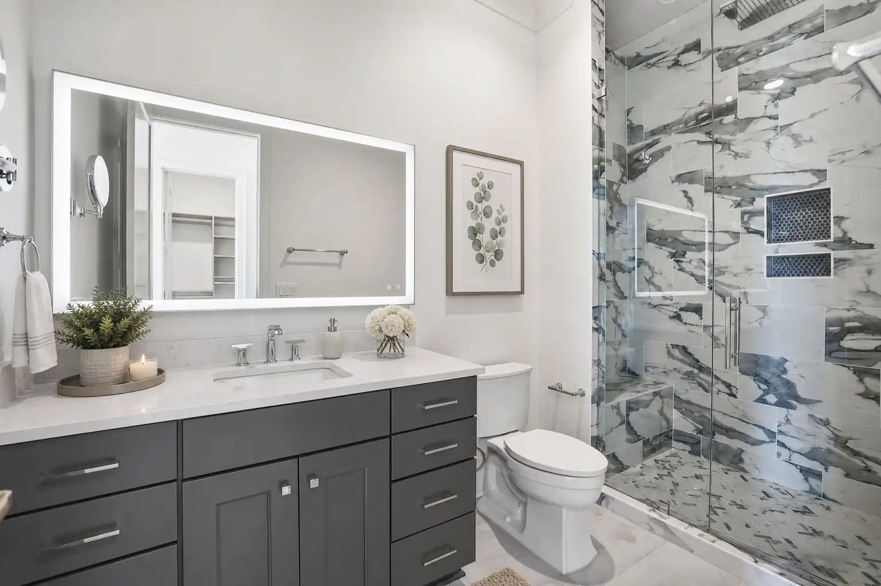
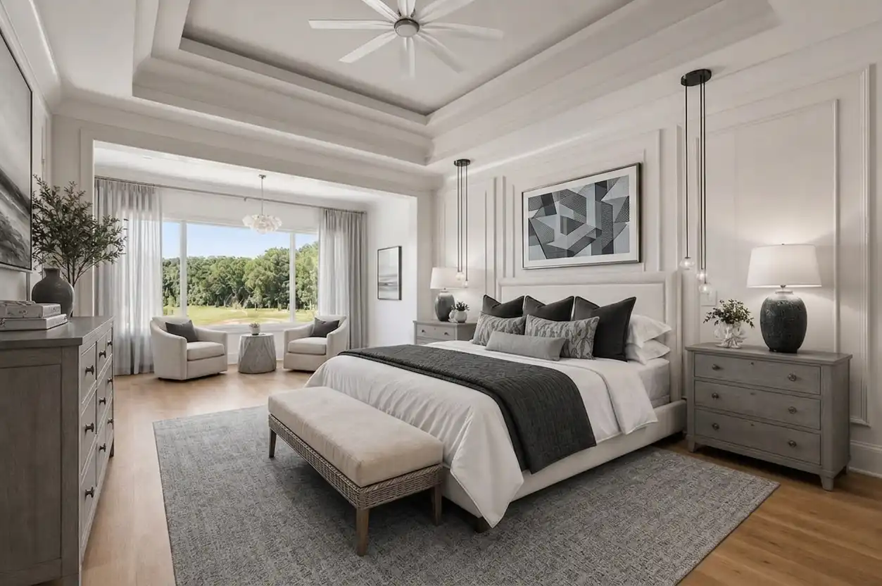
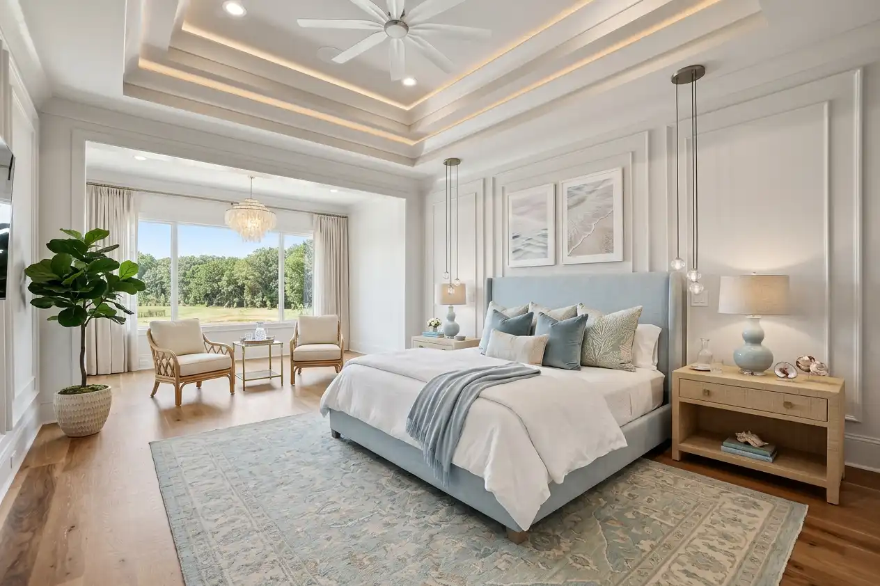
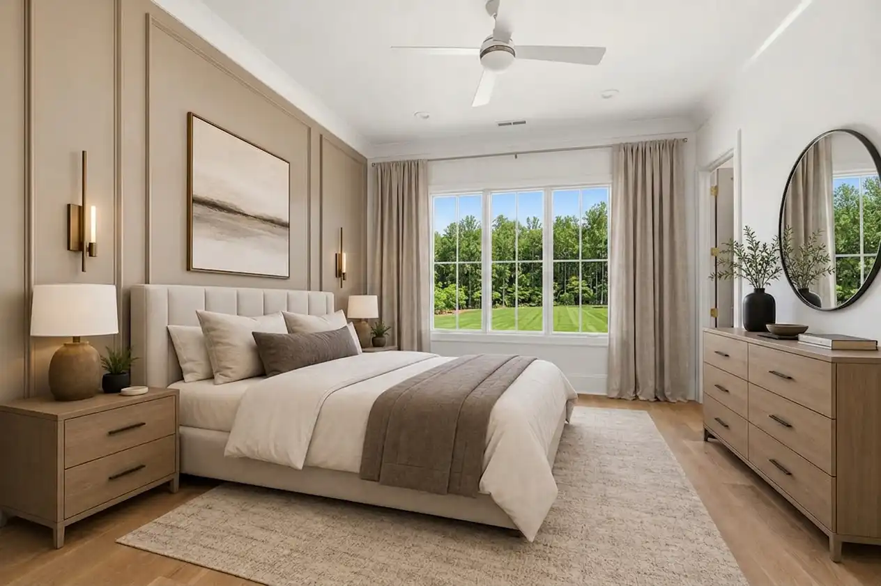
The first-floor primary suite is a retreat all its own, complete with a private sitting room for an added sense of privacy and escape. A spacious ensuite features dual vanities and two generous walk-in closets, creating an owner’s suite designed to feel both luxurious and highly functional.

Throughout the home, thoughtful architectural details make an impression. An open staircase framed by floor-to-ceiling windows adds drama while allowing natural light to spill into the surrounding spaces. A first-floor office and guest room provide additional flexibility for working from home, hosting overnight guests, or adapting the space to suit your lifestyle.

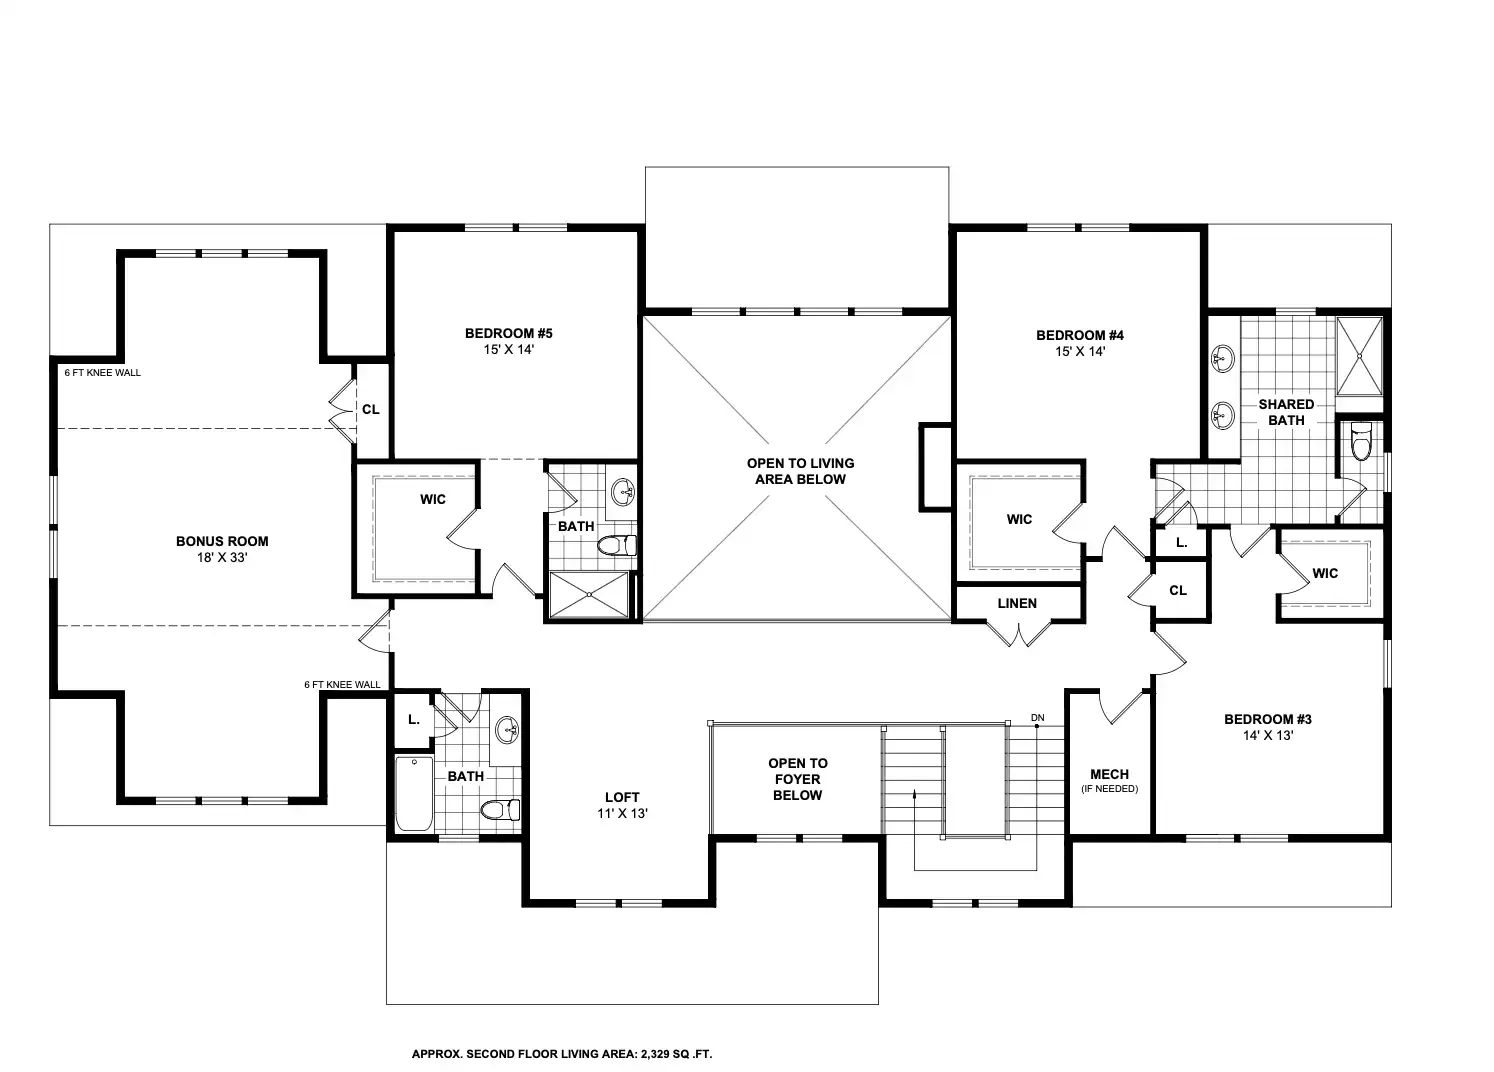
Upstairs, three additional bedrooms and three baths are complemented by an expansive bonus space ready to become whatever you imagine—a media room, playroom, lounge, fitness space, or something entirely your own.

With spaces designed for coming together and places created for getting away, The Rosewood is a home that invites you to imagine more from everyday living.

GALLERY
FLOOR PLAN
CONTACT US

Image Gallery

This is a Image Gallery.

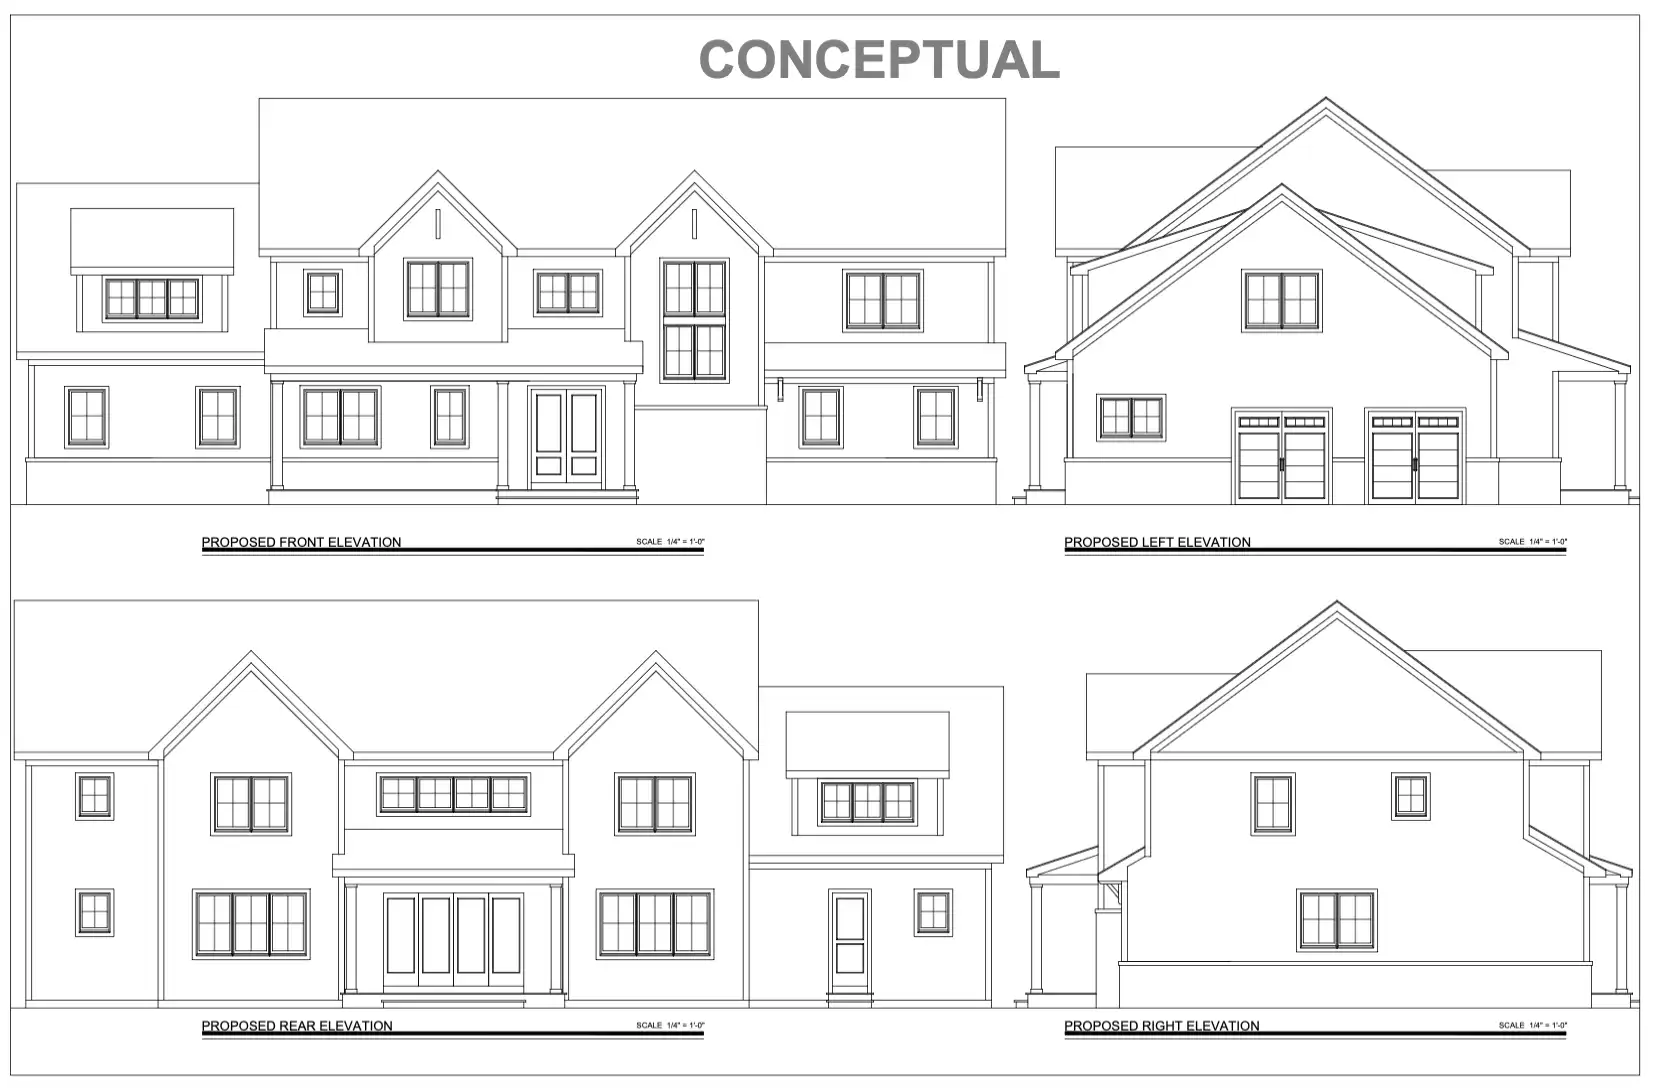
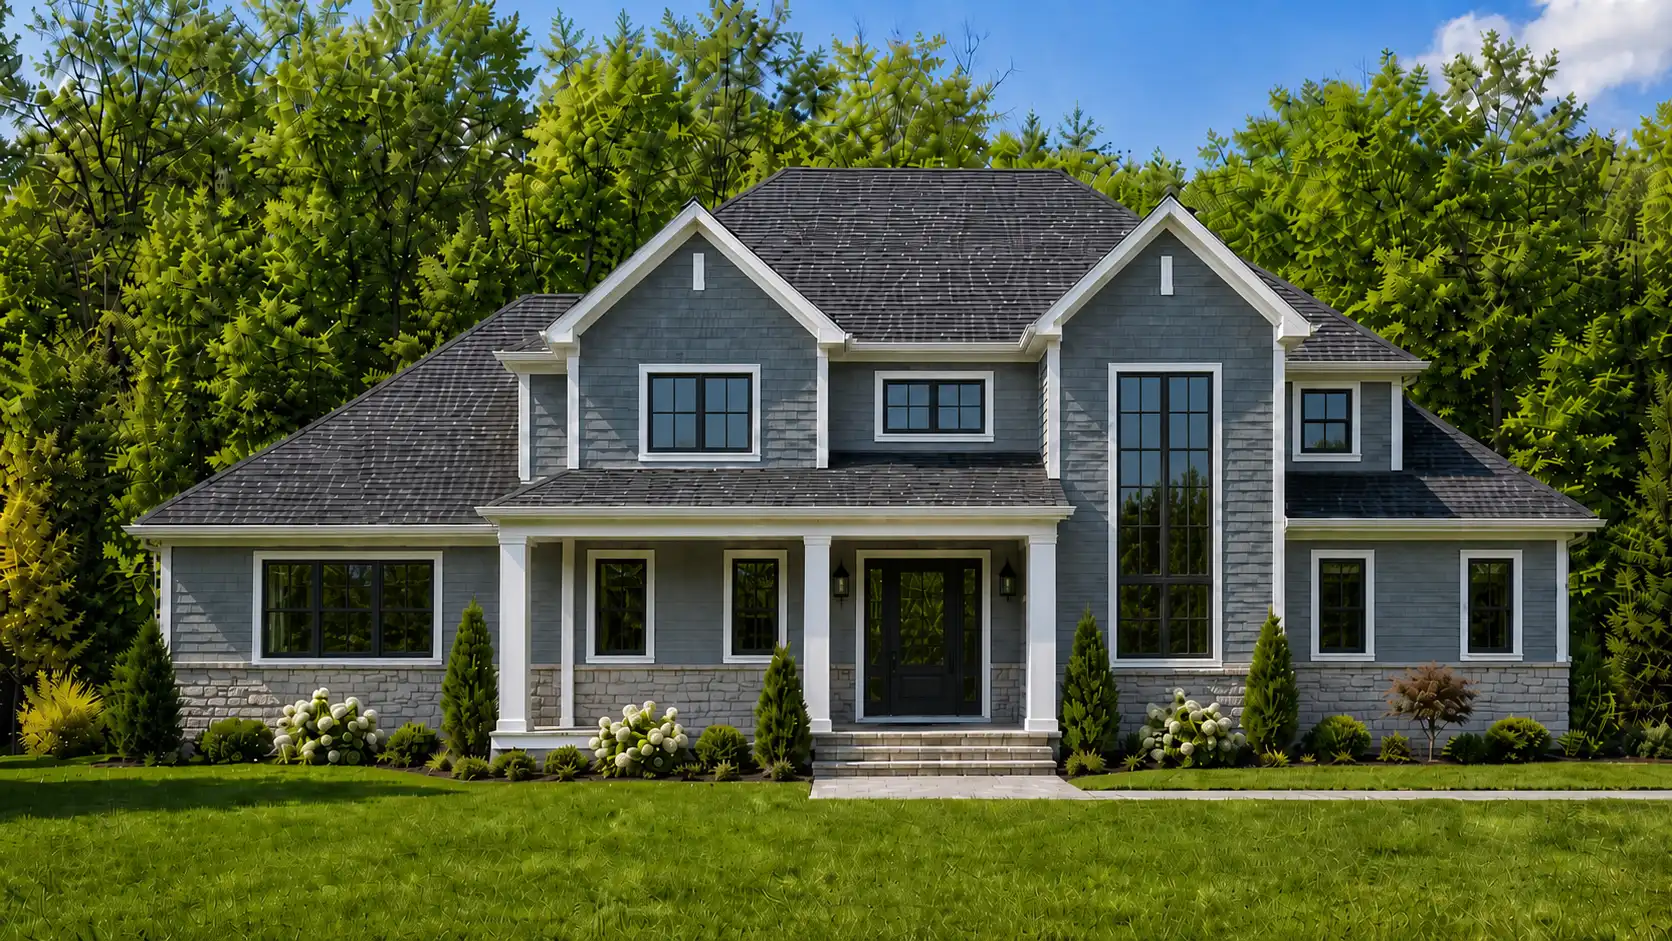
  • The Rosewood Elevation 2
    The Rosewood Elevation 2 - View 1, Opens Model Box2
  • The Rosewood Elevation 1
    The Rosewood Elevation 1 - View 2, Opens Model Box2
  • The Rosewood Elevation 1
    The Rosewood Elevation 1 - View 3, Opens Model Box2
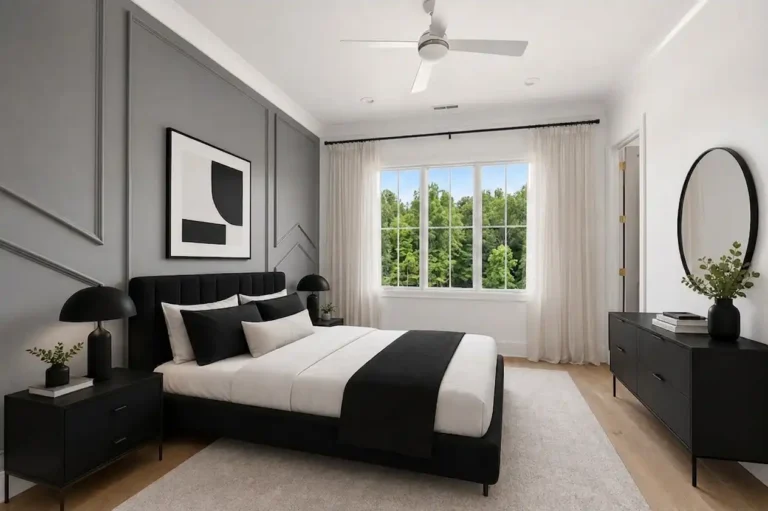
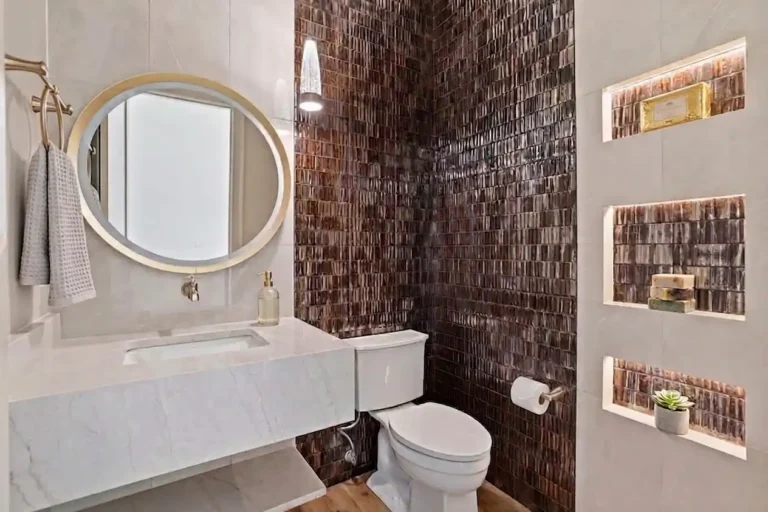
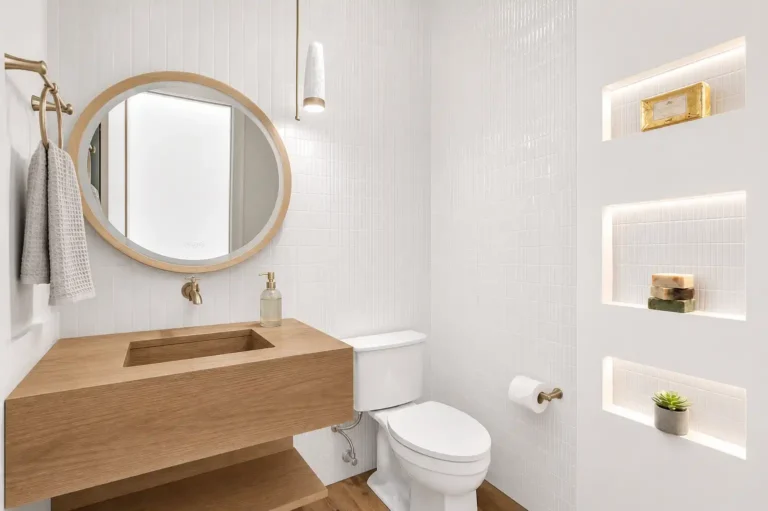
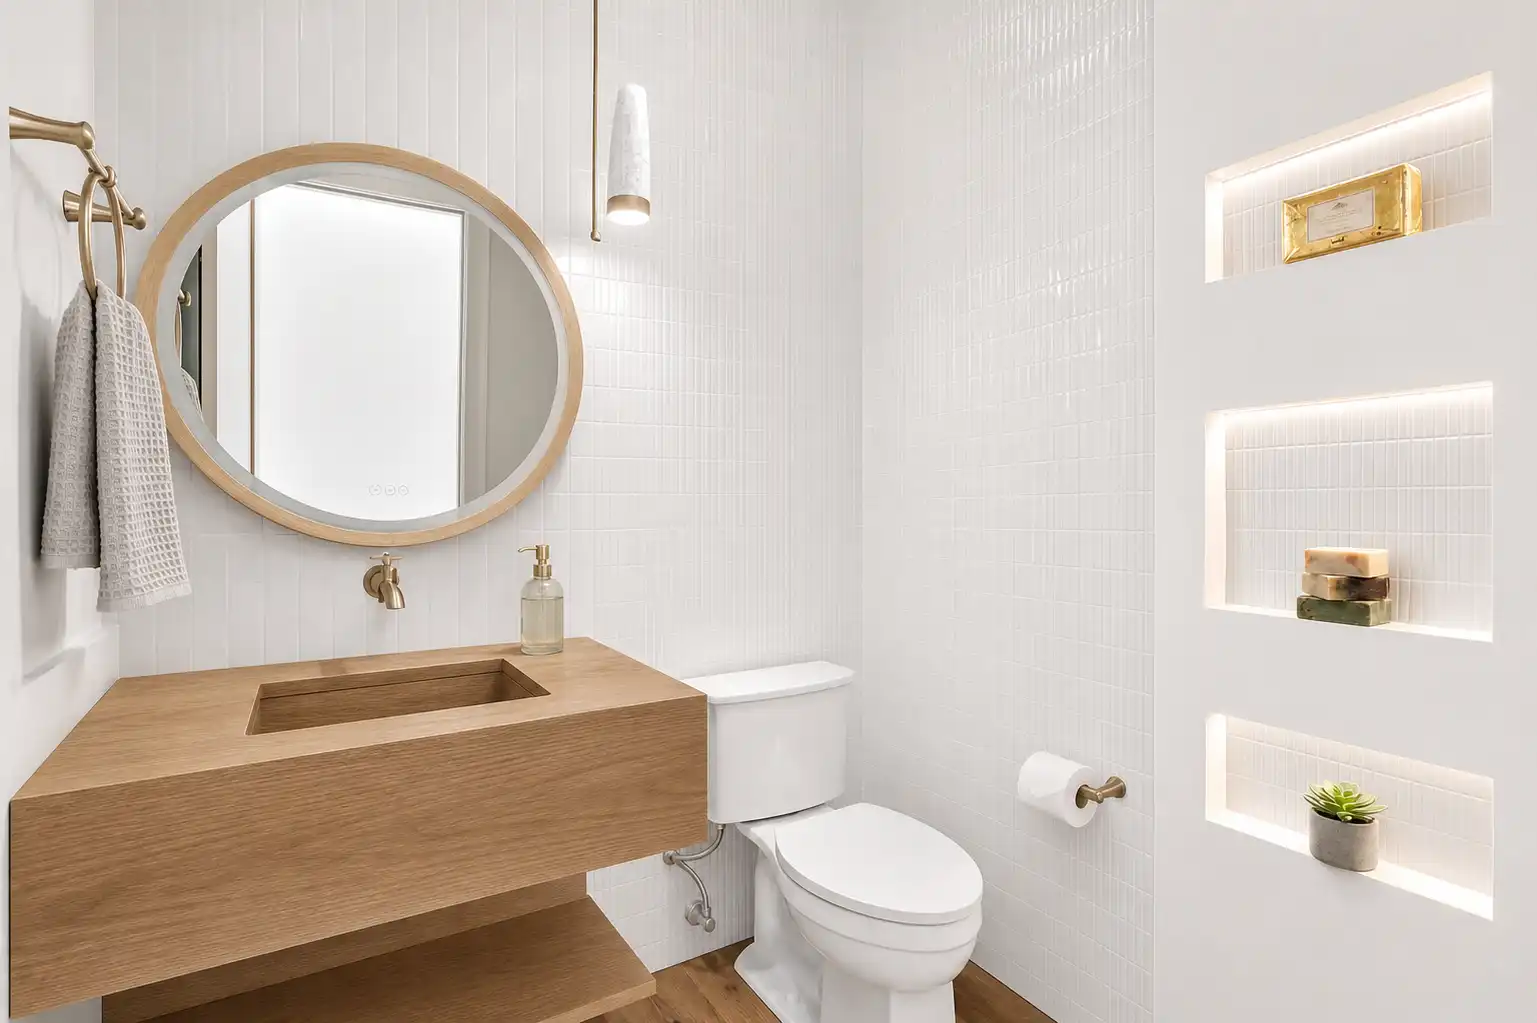
  • The Rosewood Interiors
    The Rosewood Interiors - View 4, Opens Model Box2
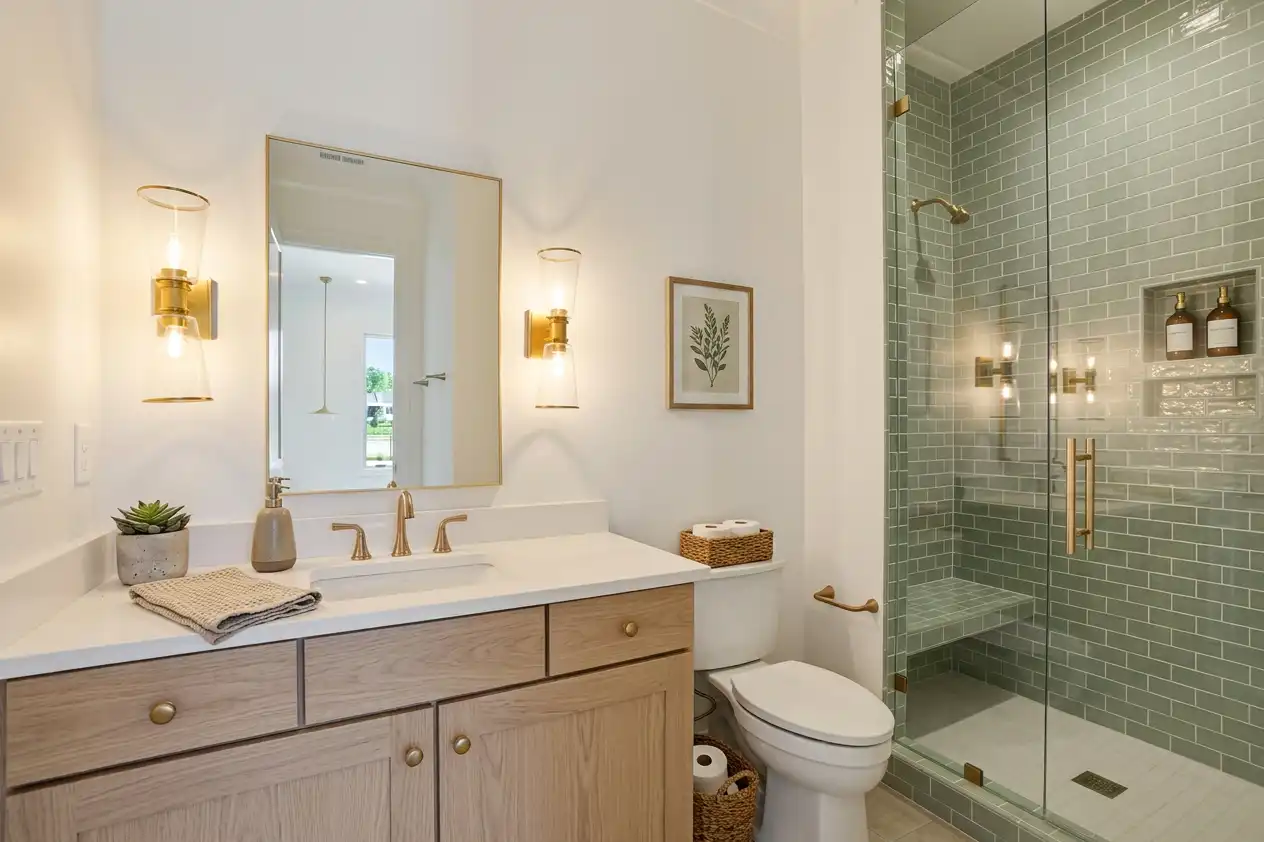
  • The Rosewood Interiors
    The Rosewood Interiors - View 5, Opens Model Box2
  • The Rosewood Interiors
    The Rosewood Interiors - View 6, Opens Model Box2
  • The Rosewood Interiors
    The Rosewood Interiors - View 7, Opens Model Box2
  • The Rosewood Interiors
    The Rosewood Interiors - View 8, Opens Model Box2
  • The Rosewood Interiors
    The Rosewood Interiors - View 9, Opens Model Box2
  • The Rosewood Interiors
    The Rosewood Interiors - View 10, Opens Model Box2
  • The Rosewood Interiors
    The Rosewood Interiors - View 11, Opens Model Box2
  • The Rosewood Interiors
    The Rosewood Interiors - View 12, Opens Model Box2
  • The Rosewood Interiors
    The Rosewood Interiors - View 13, Opens Model Box2
  • The Rosewood Interiors
    The Rosewood Interiors - View 14, Opens Model Box2
  • The Rosewood Interiors
    The Rosewood Interiors - View 15, Opens Model Box2
  • The Rosewood Interiors
    The Rosewood Interiors - View 16, Opens Model Box2
  • The Rosewood Interiors
    The Rosewood Interiors - View 17, Opens Model Box2
  • The Rosewood Interiors
    The Rosewood Interiors - View 18, Opens Model Box2

This is a carousel with rotating slides. Use Next and Previous buttons to navigate, or jump to a slide using the slide dots. Press ESC to Exit anytime.

The Rosewood Elevation 2 - View 1
The Rosewood Elevation 1 - View 2
The Rosewood Elevation 1 - View 3
The Rosewood Interiors - View 4
The Rosewood Interiors - View 5
The Rosewood Interiors - View 6
The Rosewood Interiors - View 7
The Rosewood Interiors - View 8
The Rosewood Interiors - View 9
The Rosewood Interiors - View 10
The Rosewood Interiors - View 11
The Rosewood Interiors - View 12
The Rosewood Interiors - View 13
The Rosewood Interiors - View 14
The Rosewood Interiors - View 15
The Rosewood Interiors - View 16
The Rosewood Interiors - View 17
The Rosewood Interiors - View 18

    Photos Coming Soon

    Floor Plan

    This is a Image Gallery.

    •  - View 1, Opens Model BoxThe Rosewood Floorplan2
    •  - View 2, Opens Model BoxThe Rosewood Floorplan2
    •  - View 3, Opens Model BoxThe Rosewood Floorplan2

    This is a carousel with rotating slides. Use Next and Previous buttons to navigate, or jump to a slide using the slide dots. Press ESC to Exit anytime.

    The Rosewood Floorplan - View 1
    The Rosewood Floorplan - View 2
    The Rosewood Floorplan - View 3

      Experience Oak Ridge Today!

      Schedule a Private Appointment to Discover Our Homes & Extraordinary Community
        OTHER
        LOCATIONS

        • About the Builder
        • Contact Us
        • Land Inquiries
        • Terms and Conditions
        • Legal
        • Privacy Policy
        • About the Builder
        • Contact Us
        • Land Inquiries
        • Terms and Conditions
        • Legal
        • Privacy Policy
        Click to go BeechwoodHomes
        Click here to go back to the Beechwood Corporate Site.

        Since 1985, Beechwood has built more than 10,000 homes in 80 communities with new residential and mixed-use developments on the map across New York City, Long Island, Saratoga Springs and North Carolina.
        Facebook-f Instagram Youtube Linkedin

        Follow Us on Social

        Reviewed by Allyant for accessibility

        Read Our Accessibility Statement

        ©2026 Beechwood Homes. 200 Robbins Lane, Suite D1 Jericho, New York 11753 | (516) 935-5555 *Prices are subject to change

        Location Switcher

        NEW YORK

        Long Island

        Beechwood at The Waterways | Moriches
        Country Pointe Preserve | Yaphank
        Country Pointe Meadows | Yaphank
        Lighthouse Beach Sixty-Seventh | Rockaways
        Harbor Cove | Port Jefferson

        Saratoga Springs

        Oak Ridge | Saratoga Springs
        Adelphi Residences | Saratoga Springs

        NORTH CAROLINA

        Charlotte

        Ferncliff at Cotswold
        Lakeside Pointe | Lake Norman
        Broadmoor at Marvin
        The Townes at Cottage Park

        Chapel Hill

        South Creek | Chapel Hill

        Luxury Rental Residences

        Vanderbilt | Westbury
        The Tides at Arverne by the Sea | Rockaways
        The Selby | Westbury
        95 Market | Chapel Hill

        Hotel Collection

        Hotel Suites at Vanderbilt | Westbury
        The Selby | Westbury
        The Adelphi Hotel | Saratoga Springs

        Mixed Use Retail

        Country Pointe Plainview Shops | Plainview
        Tides Shops at Arverne by the Sea
        Beechwood Medical Plaza | Lake Grove
        Creekside Commons | Chapel Hill
        The Shoppes at Lakeside Pointe | Lake Norman

        NEW YORK

        Long Island

        Beechwood at The Waterways | Moriches
        Country Pointe Preserve | Yaphank
        Country Pointe Meadows | Yaphank
        Lighthouse Beach Sixty-Seventh | Rockaways
        Harbor Cove | Port Jefferson

        Saratoga Springs

        Oak Ridge | Saratoga Springs
        Adelphi Residences | Saratoga Springs

        NORTH CAROLINA

        Charlotte

        Ferncliff at Cotswold
        Lakeside Pointe | Lake Norman
        Broadmoor at Marvin
        The Townes at Cottage Park

        Chapel Hill

        South Creek | Chapel Hill

        Luxury Rental Residences

        Vanderbilt | Westbury
        The Tides at Arverne by the Sea | Rockaways
        The Selby | Westbury
        95 Market | Chapel Hill

        Hotel Collection

        Hotel Suites at Vanderbilt | Westbury
        The Selby | Westbury
        The Adelphi Hotel | Saratoga Springs

        Mixed Use Retail

        Country Pointe Plainview Shops | Plainview
        Tides Shops at Arverne by the Sea
        Beechwood Medical Plaza | Lake Grove
        Creekside Commons | Chapel Hill
        The Shoppes at Lakeside Pointe | Lake Norman