The Oak Ridge concept plans are meant to provide inspiration and spark your imagination as a starting point to help you create your dream home.
Historic Saratoga curb appeal — classical columns, gracious covered porches, and open-concept living with 9ft basement ceilings.
SQ FT | 2,800-3800
BEDS | 3-4
BATHS | 2.5-4
Victorian and Modern Farmhouse elegance — double-height ceilings, covered porches, and scenic views across the Oak Ridge preserve.
SQ FT | 4,272-4,600
BEDS | 5-6
BATHS | 3.5-5
Backing onto forever-preserved land, your views remain uninterrupted, expansive, natural, and uniquely yours.
SQ FT | 5,322-6,500
BEDS | 5-7
BATHS | 5.5-5
This is a Image Gallery.
 2
2 2
2 2
2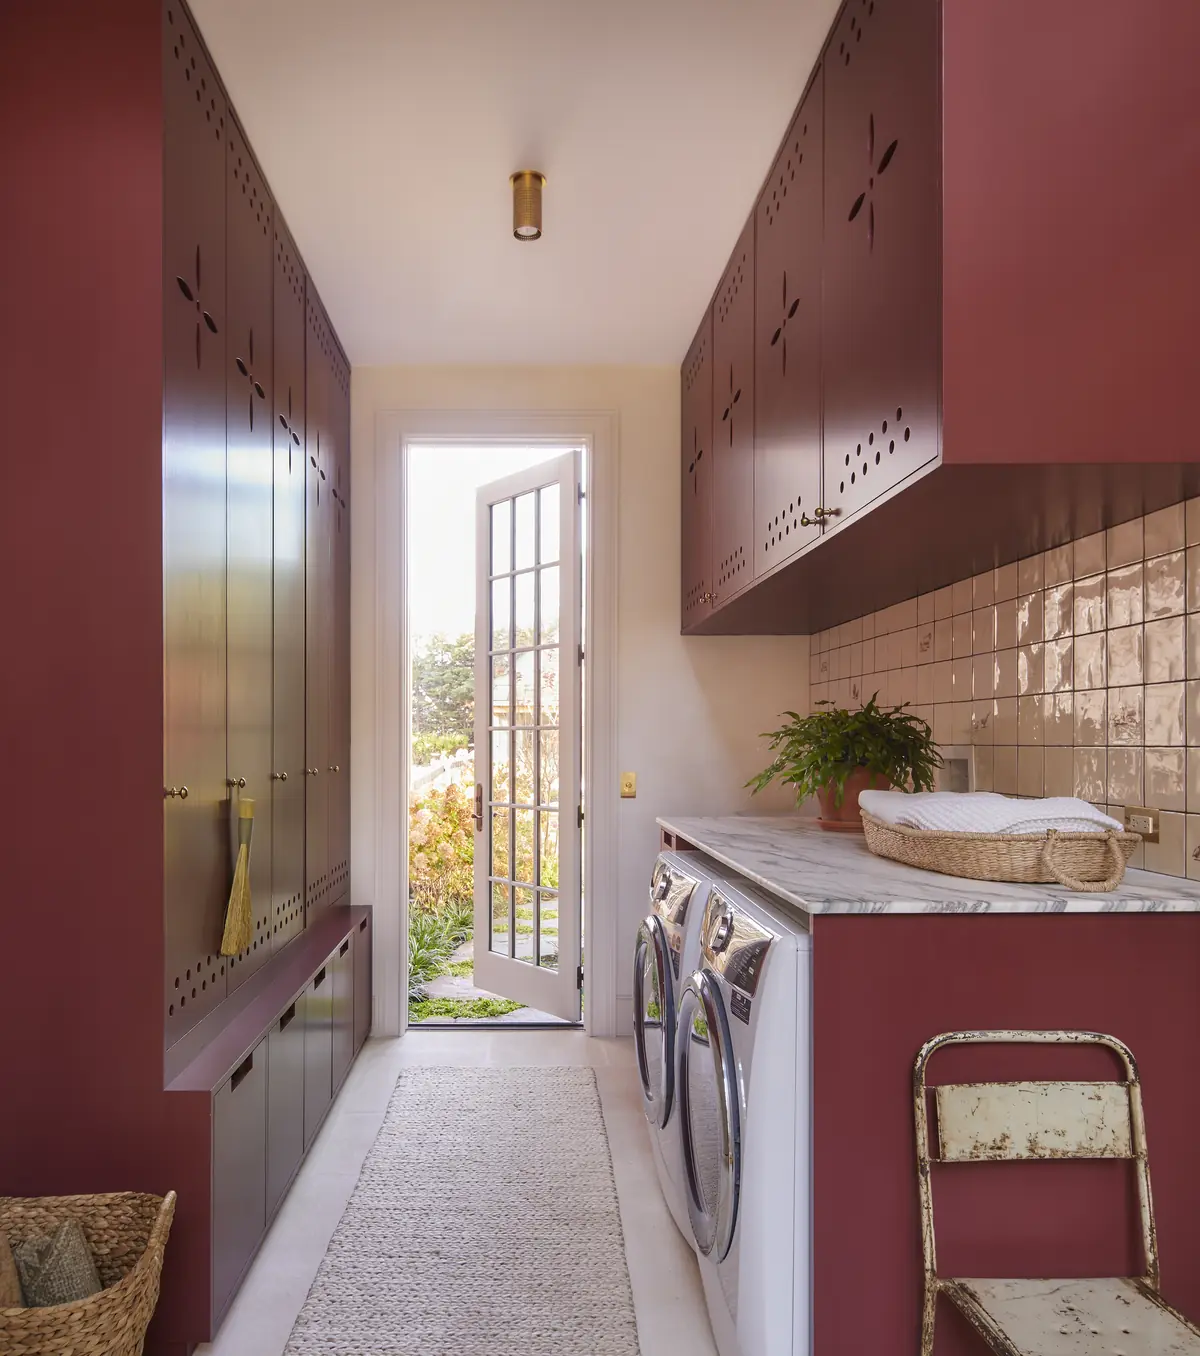 2
2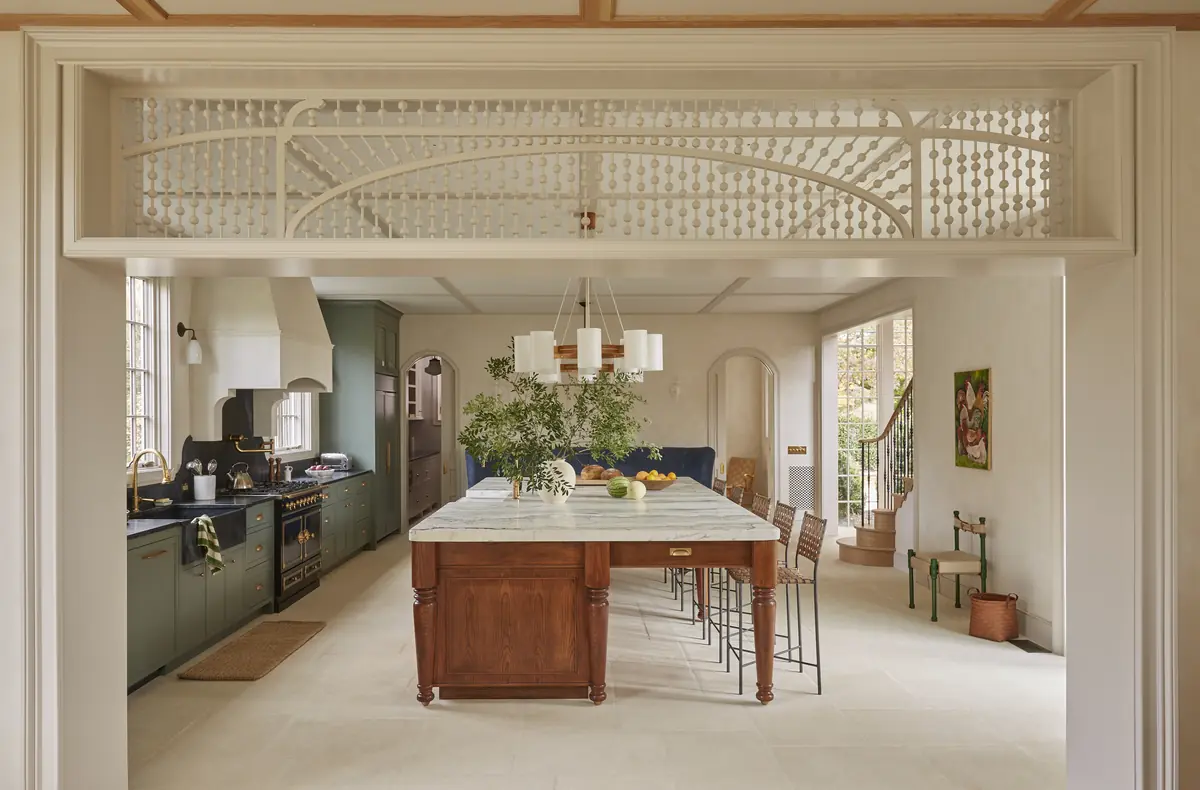 2
2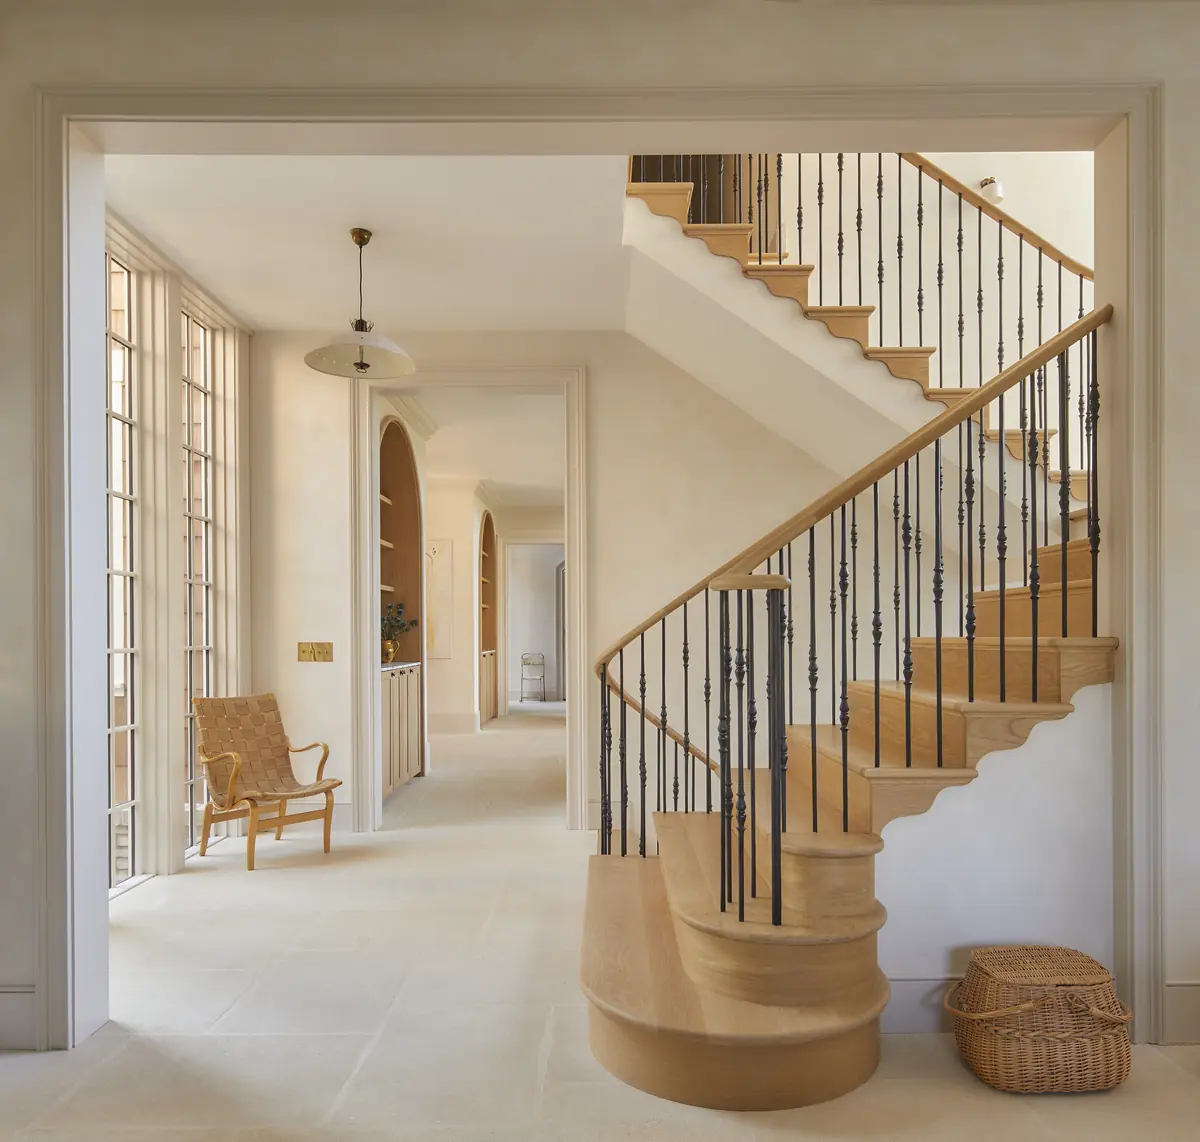 2
2 2
2 2
2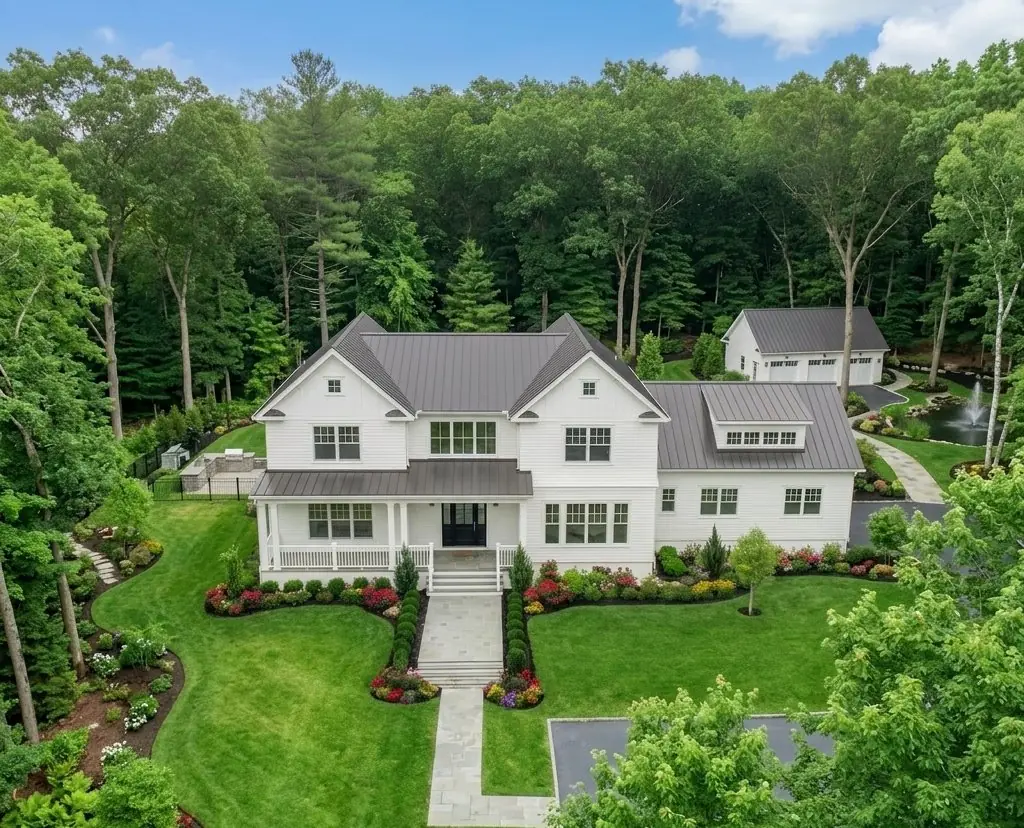 2
2 2
2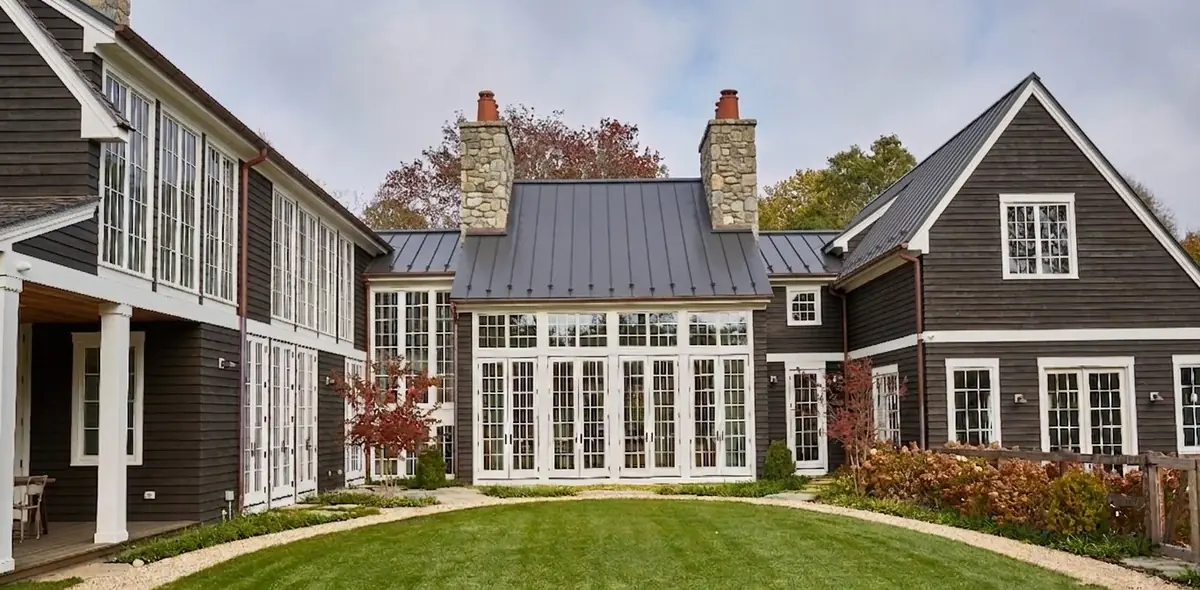 2
2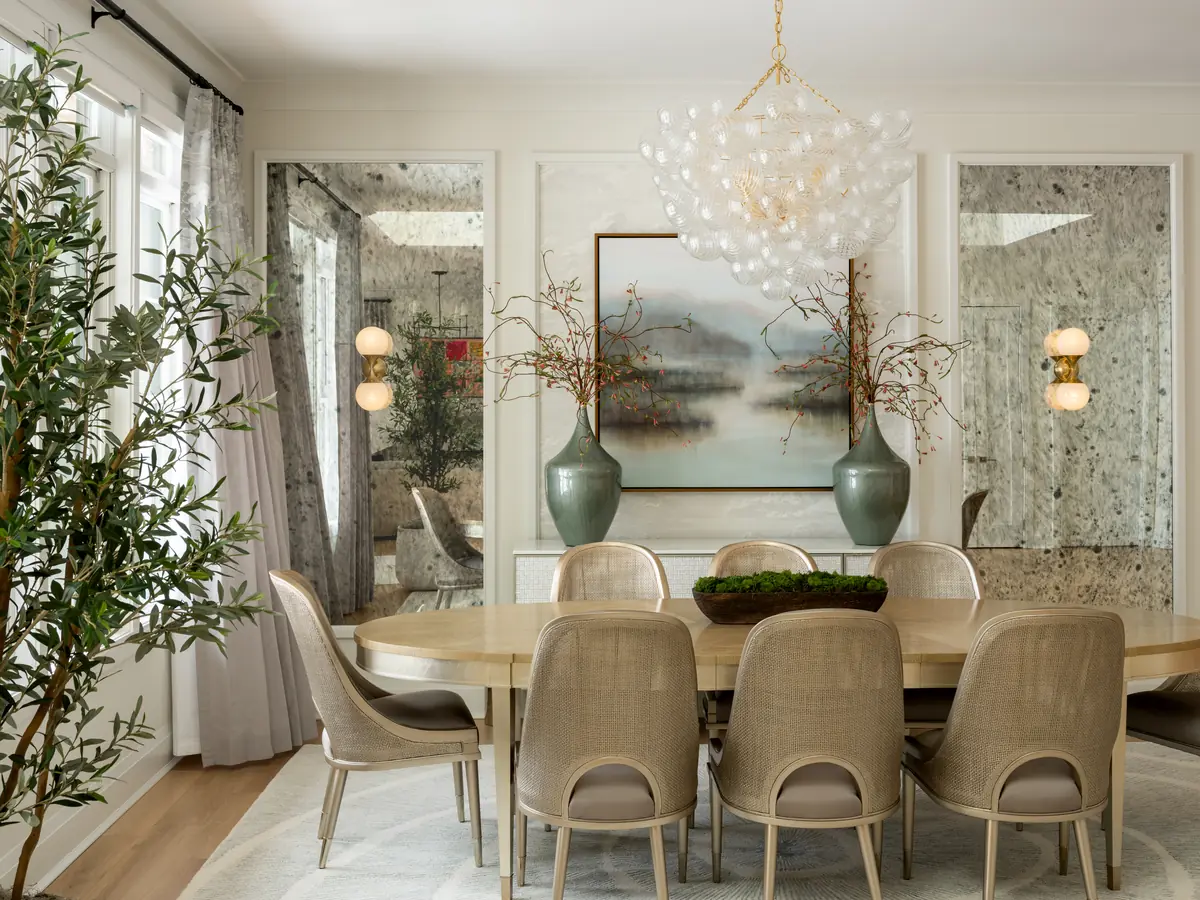 2
2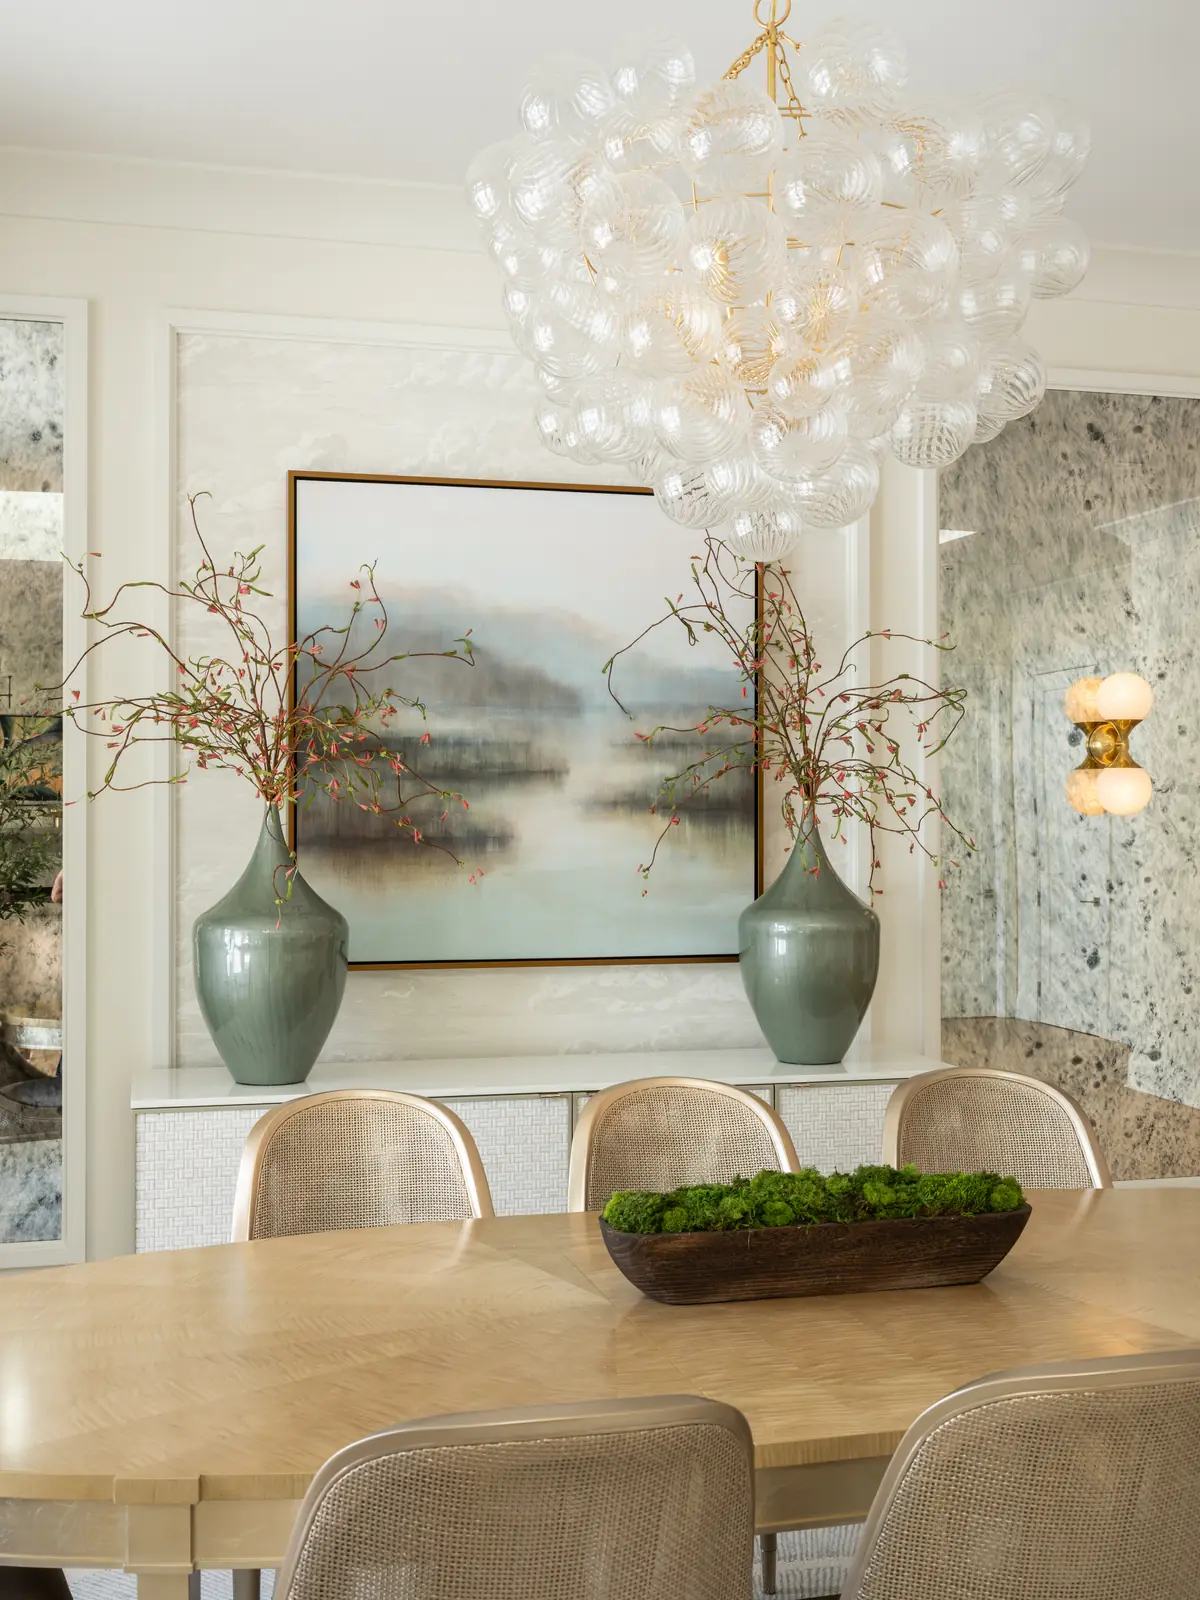 2
2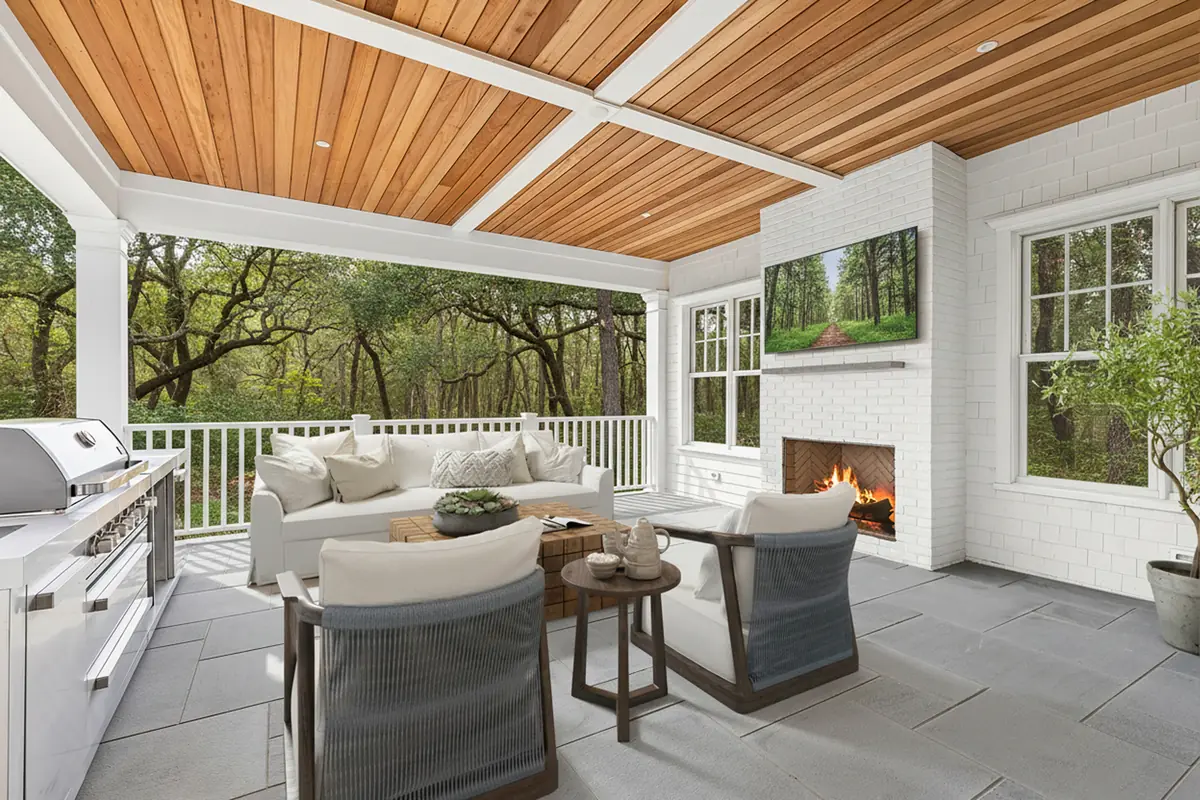 2
2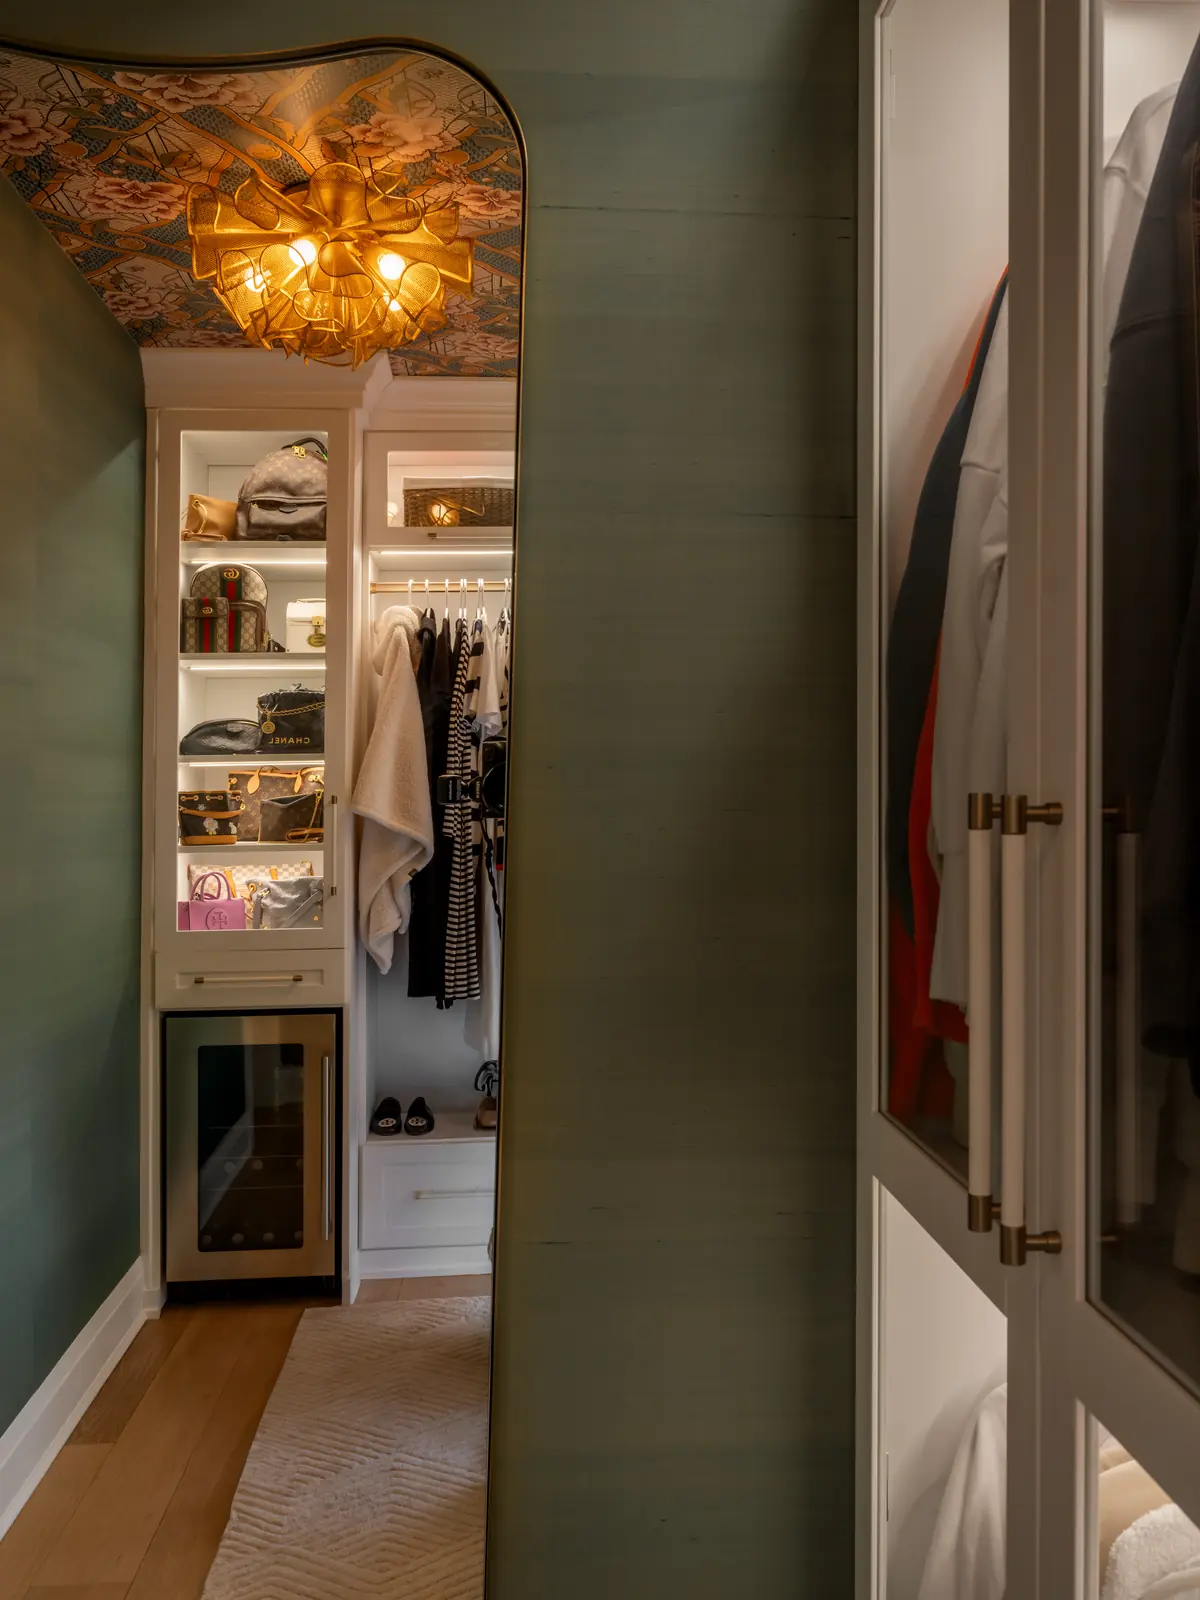 2
2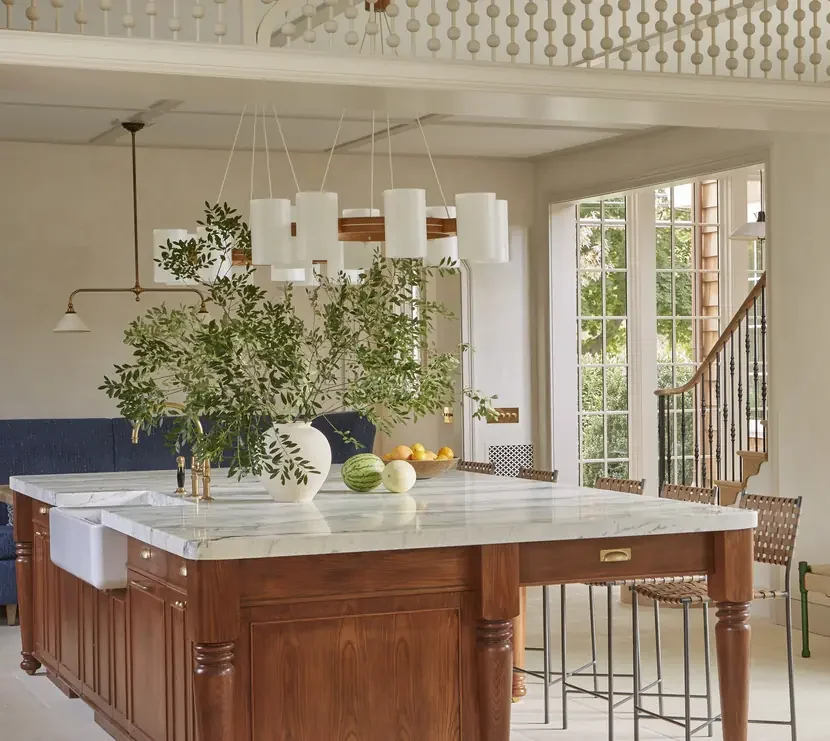 2
2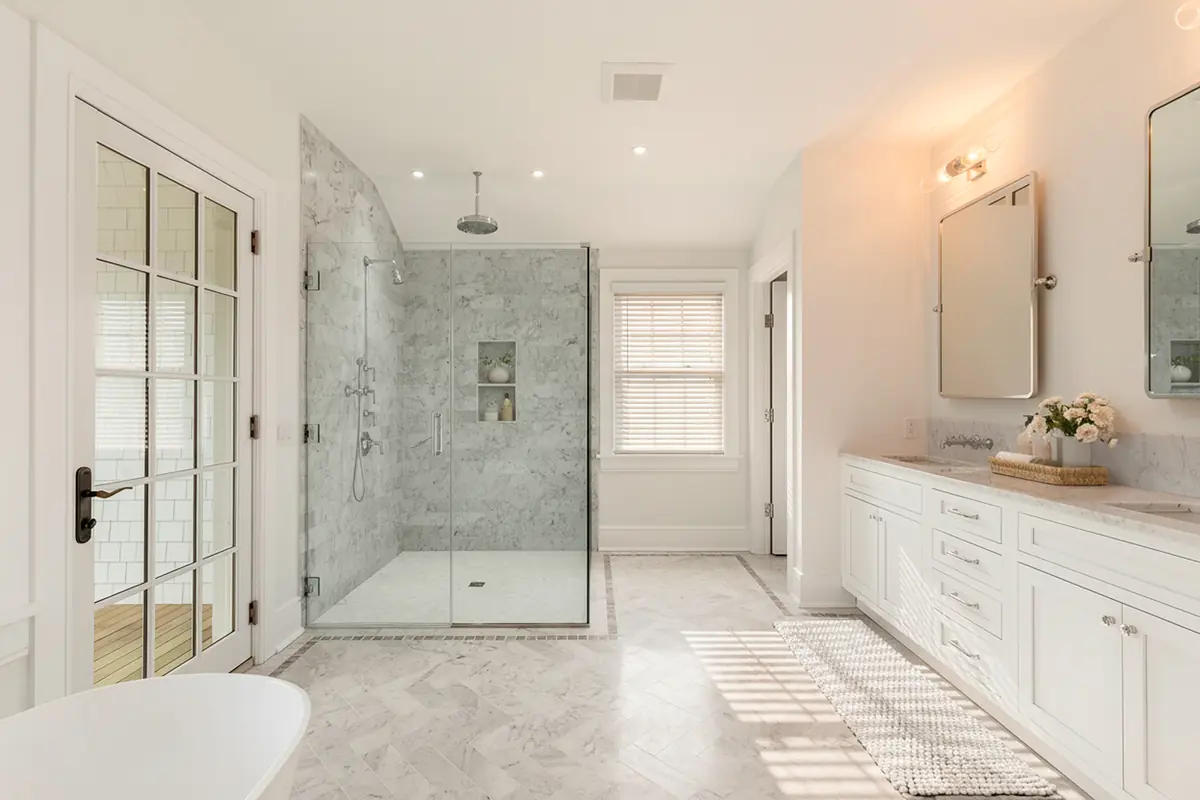 2
2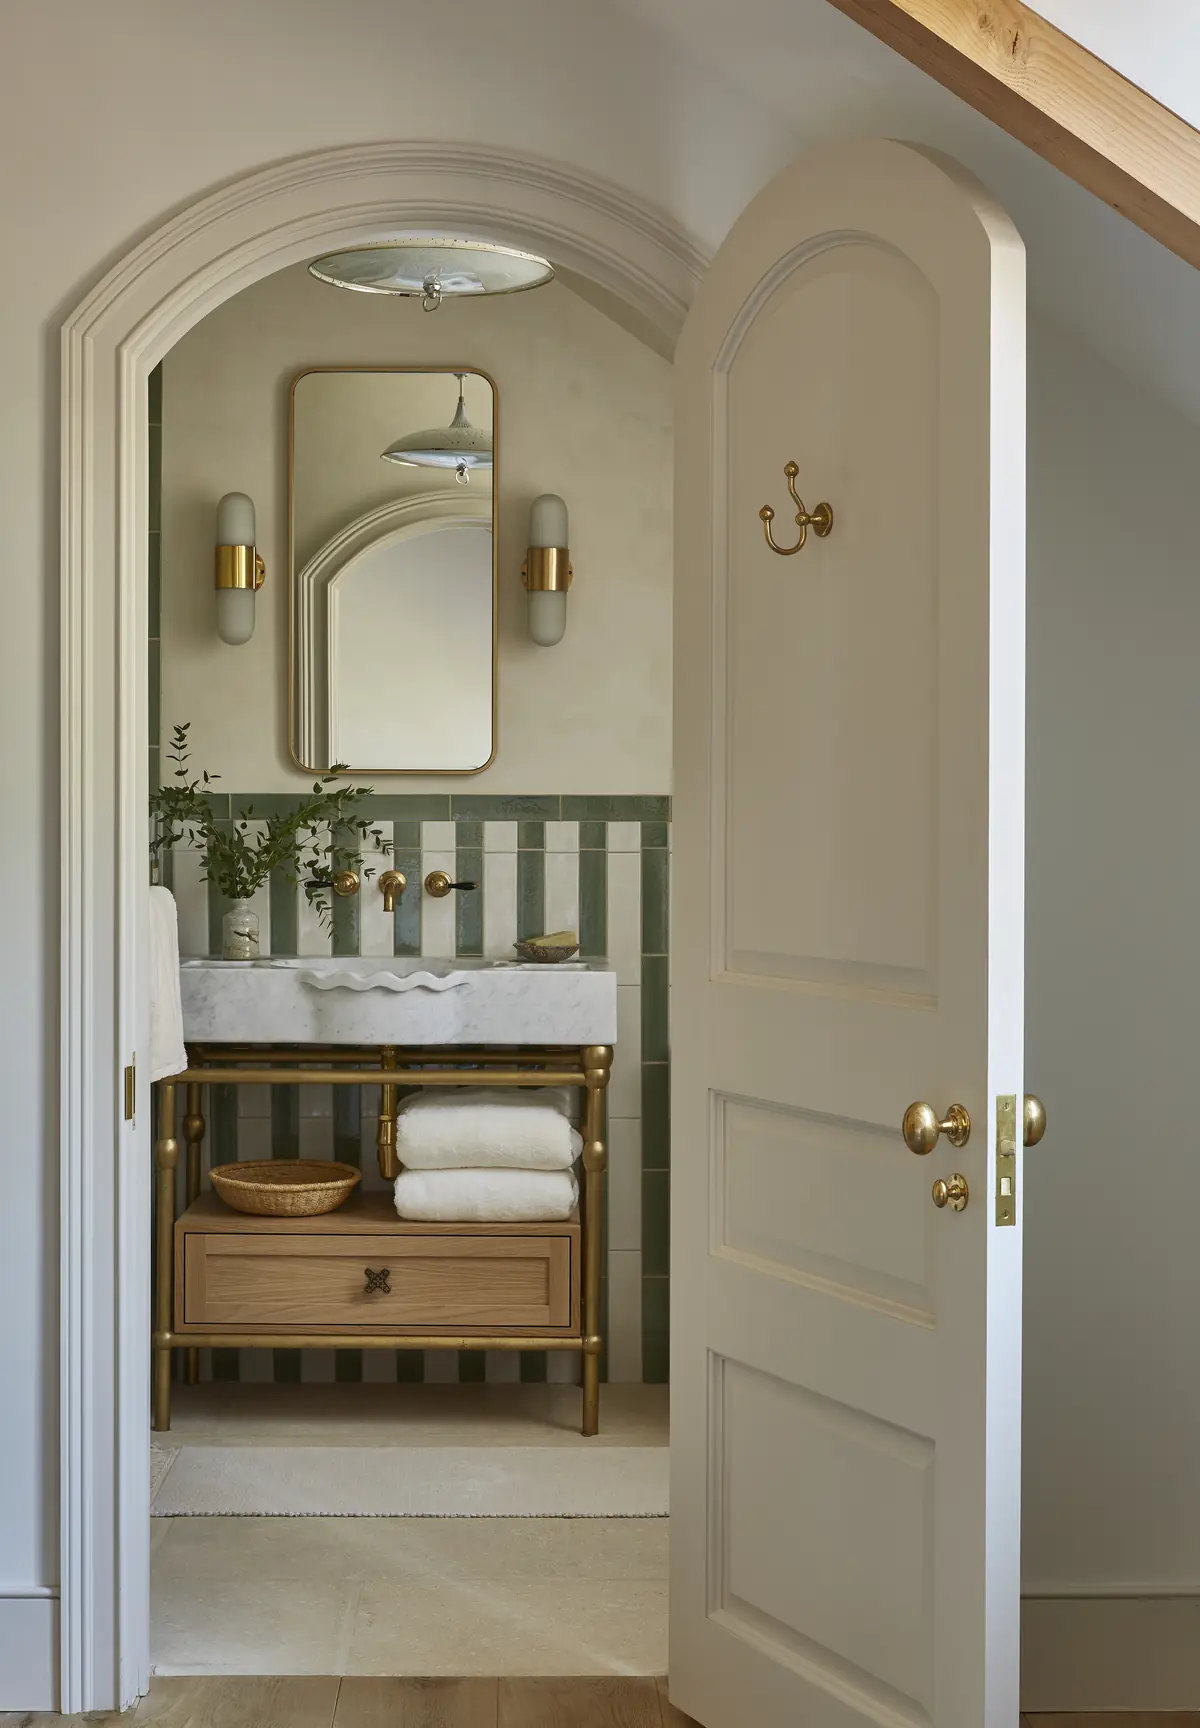 2
2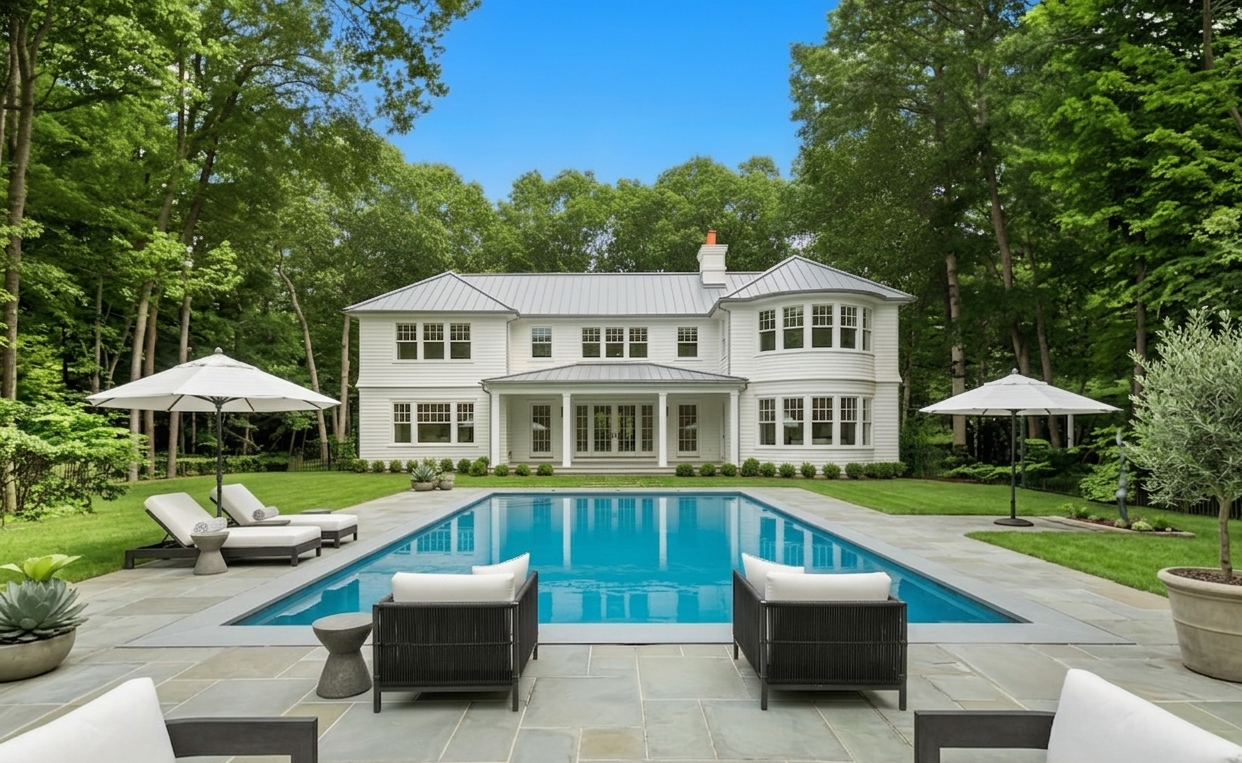 2
2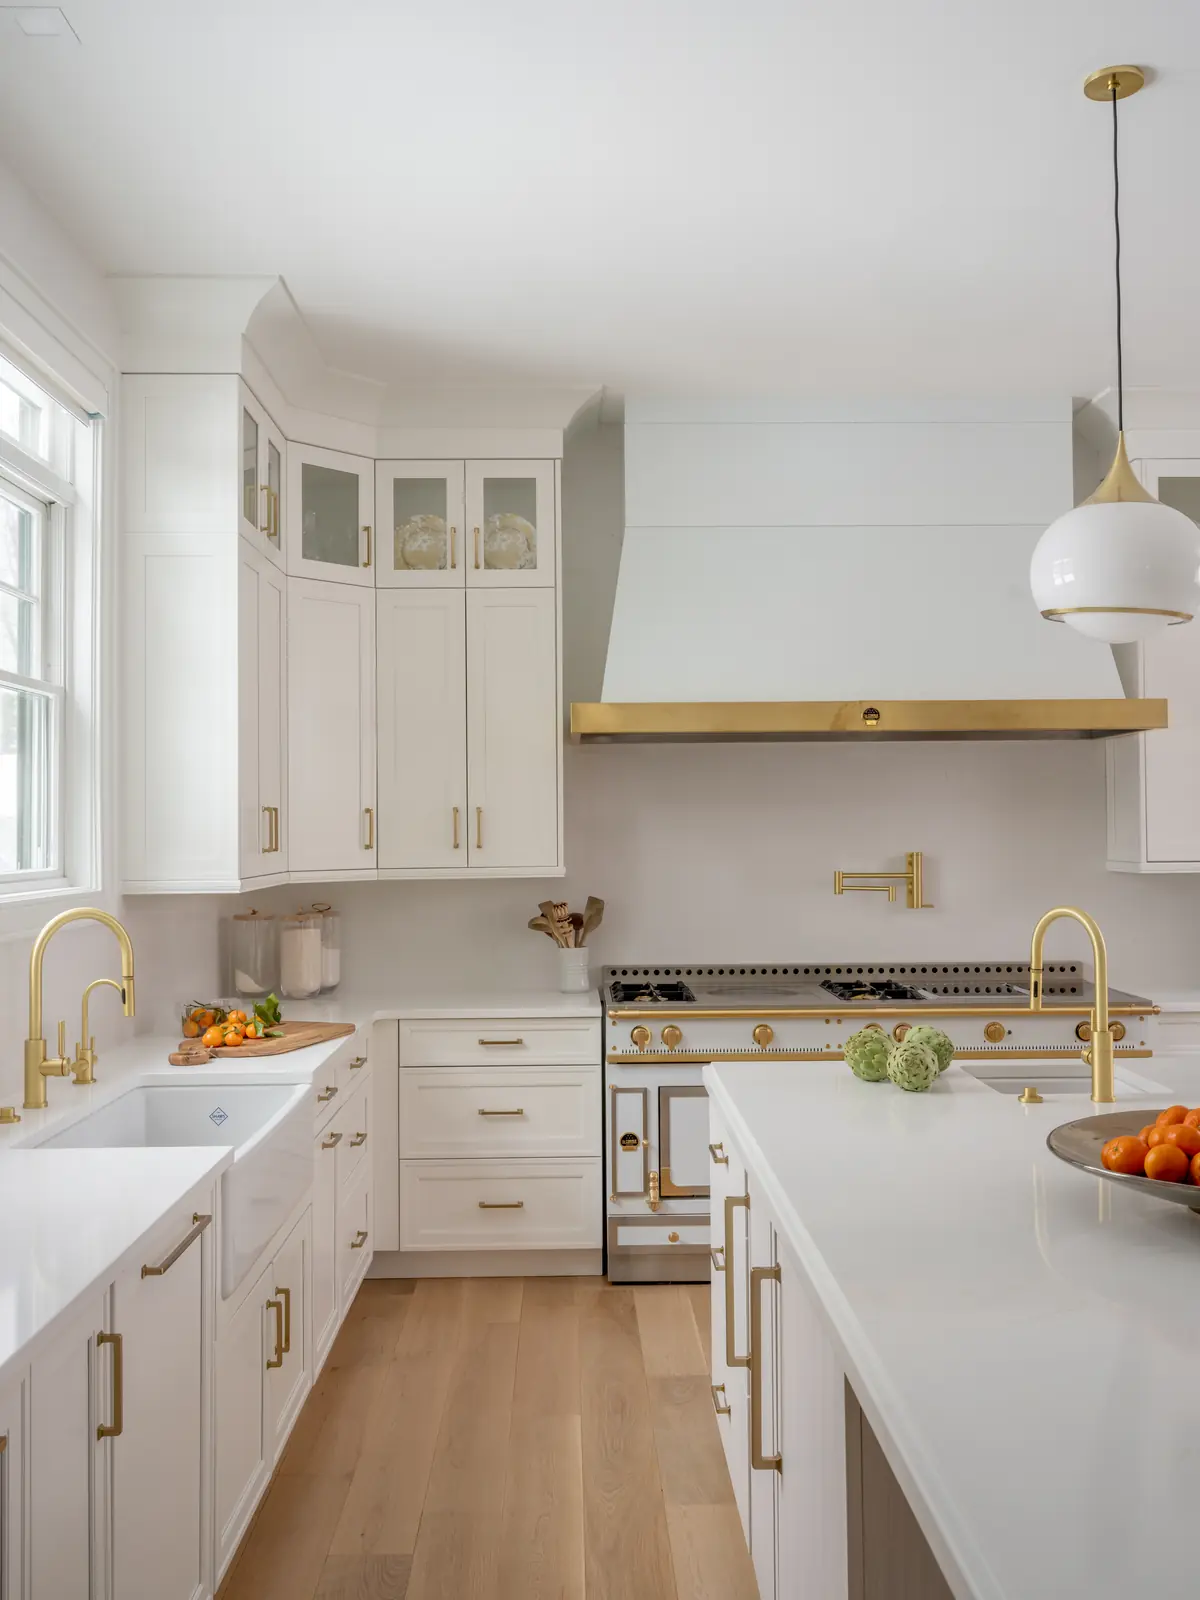 2
2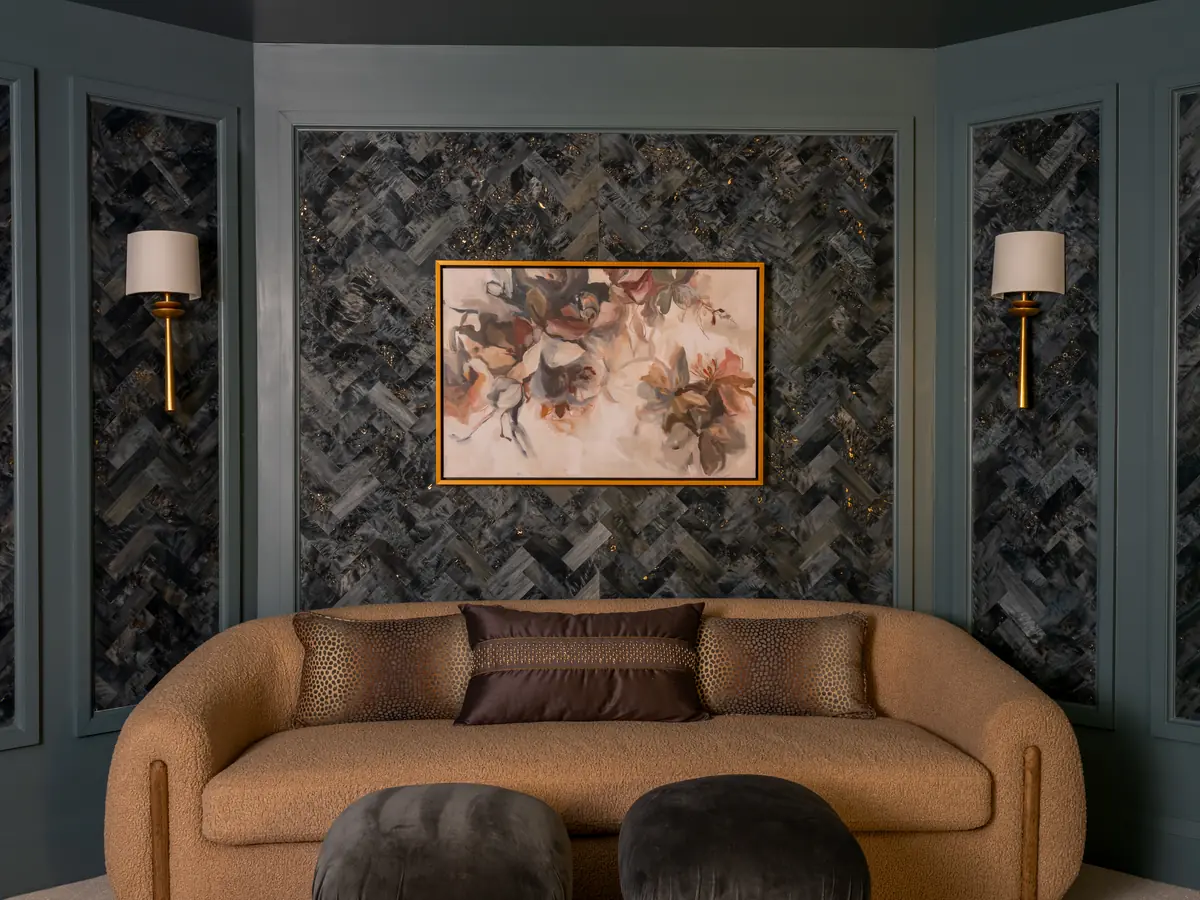 2
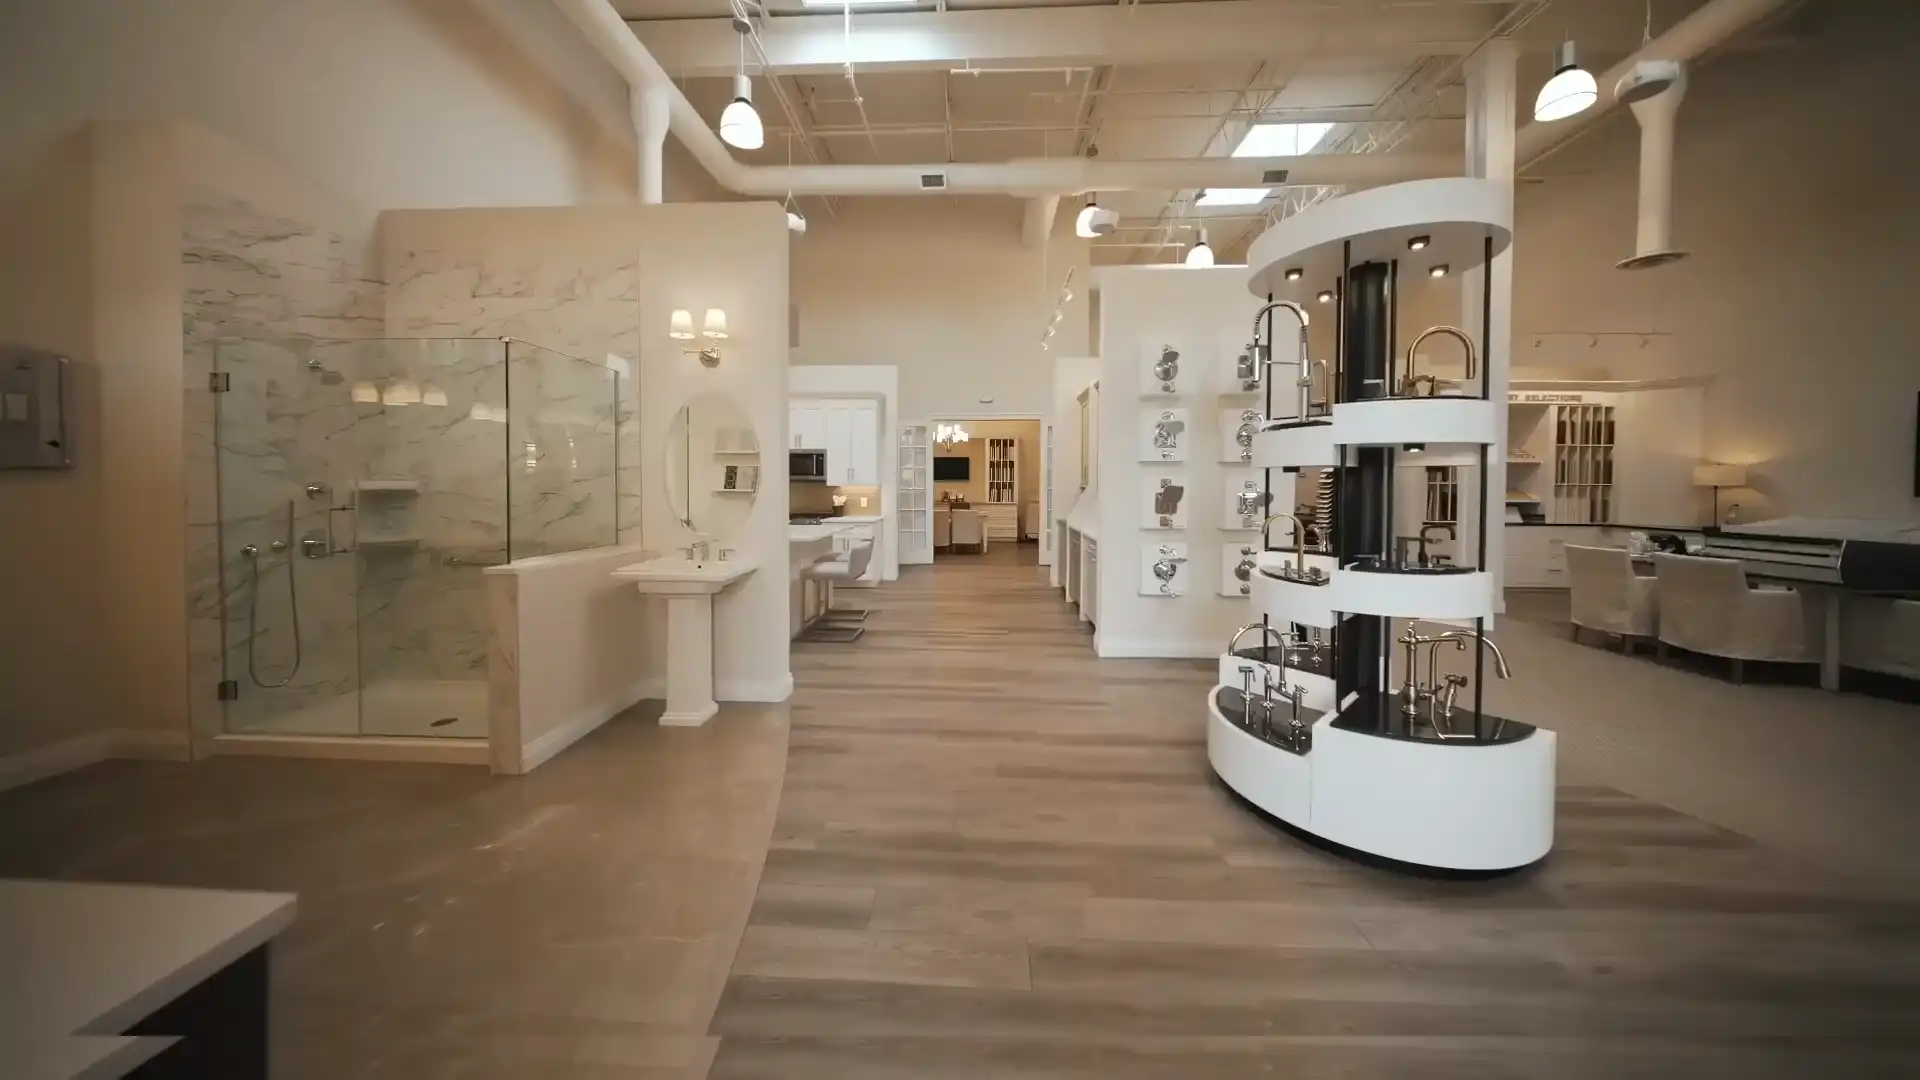
2Each and every home at Oak Ridge is unique. The design is created through a seamless collaboration of builder and homeowner enhanced by the addition of our signature Beechwood Design Studio experience.