
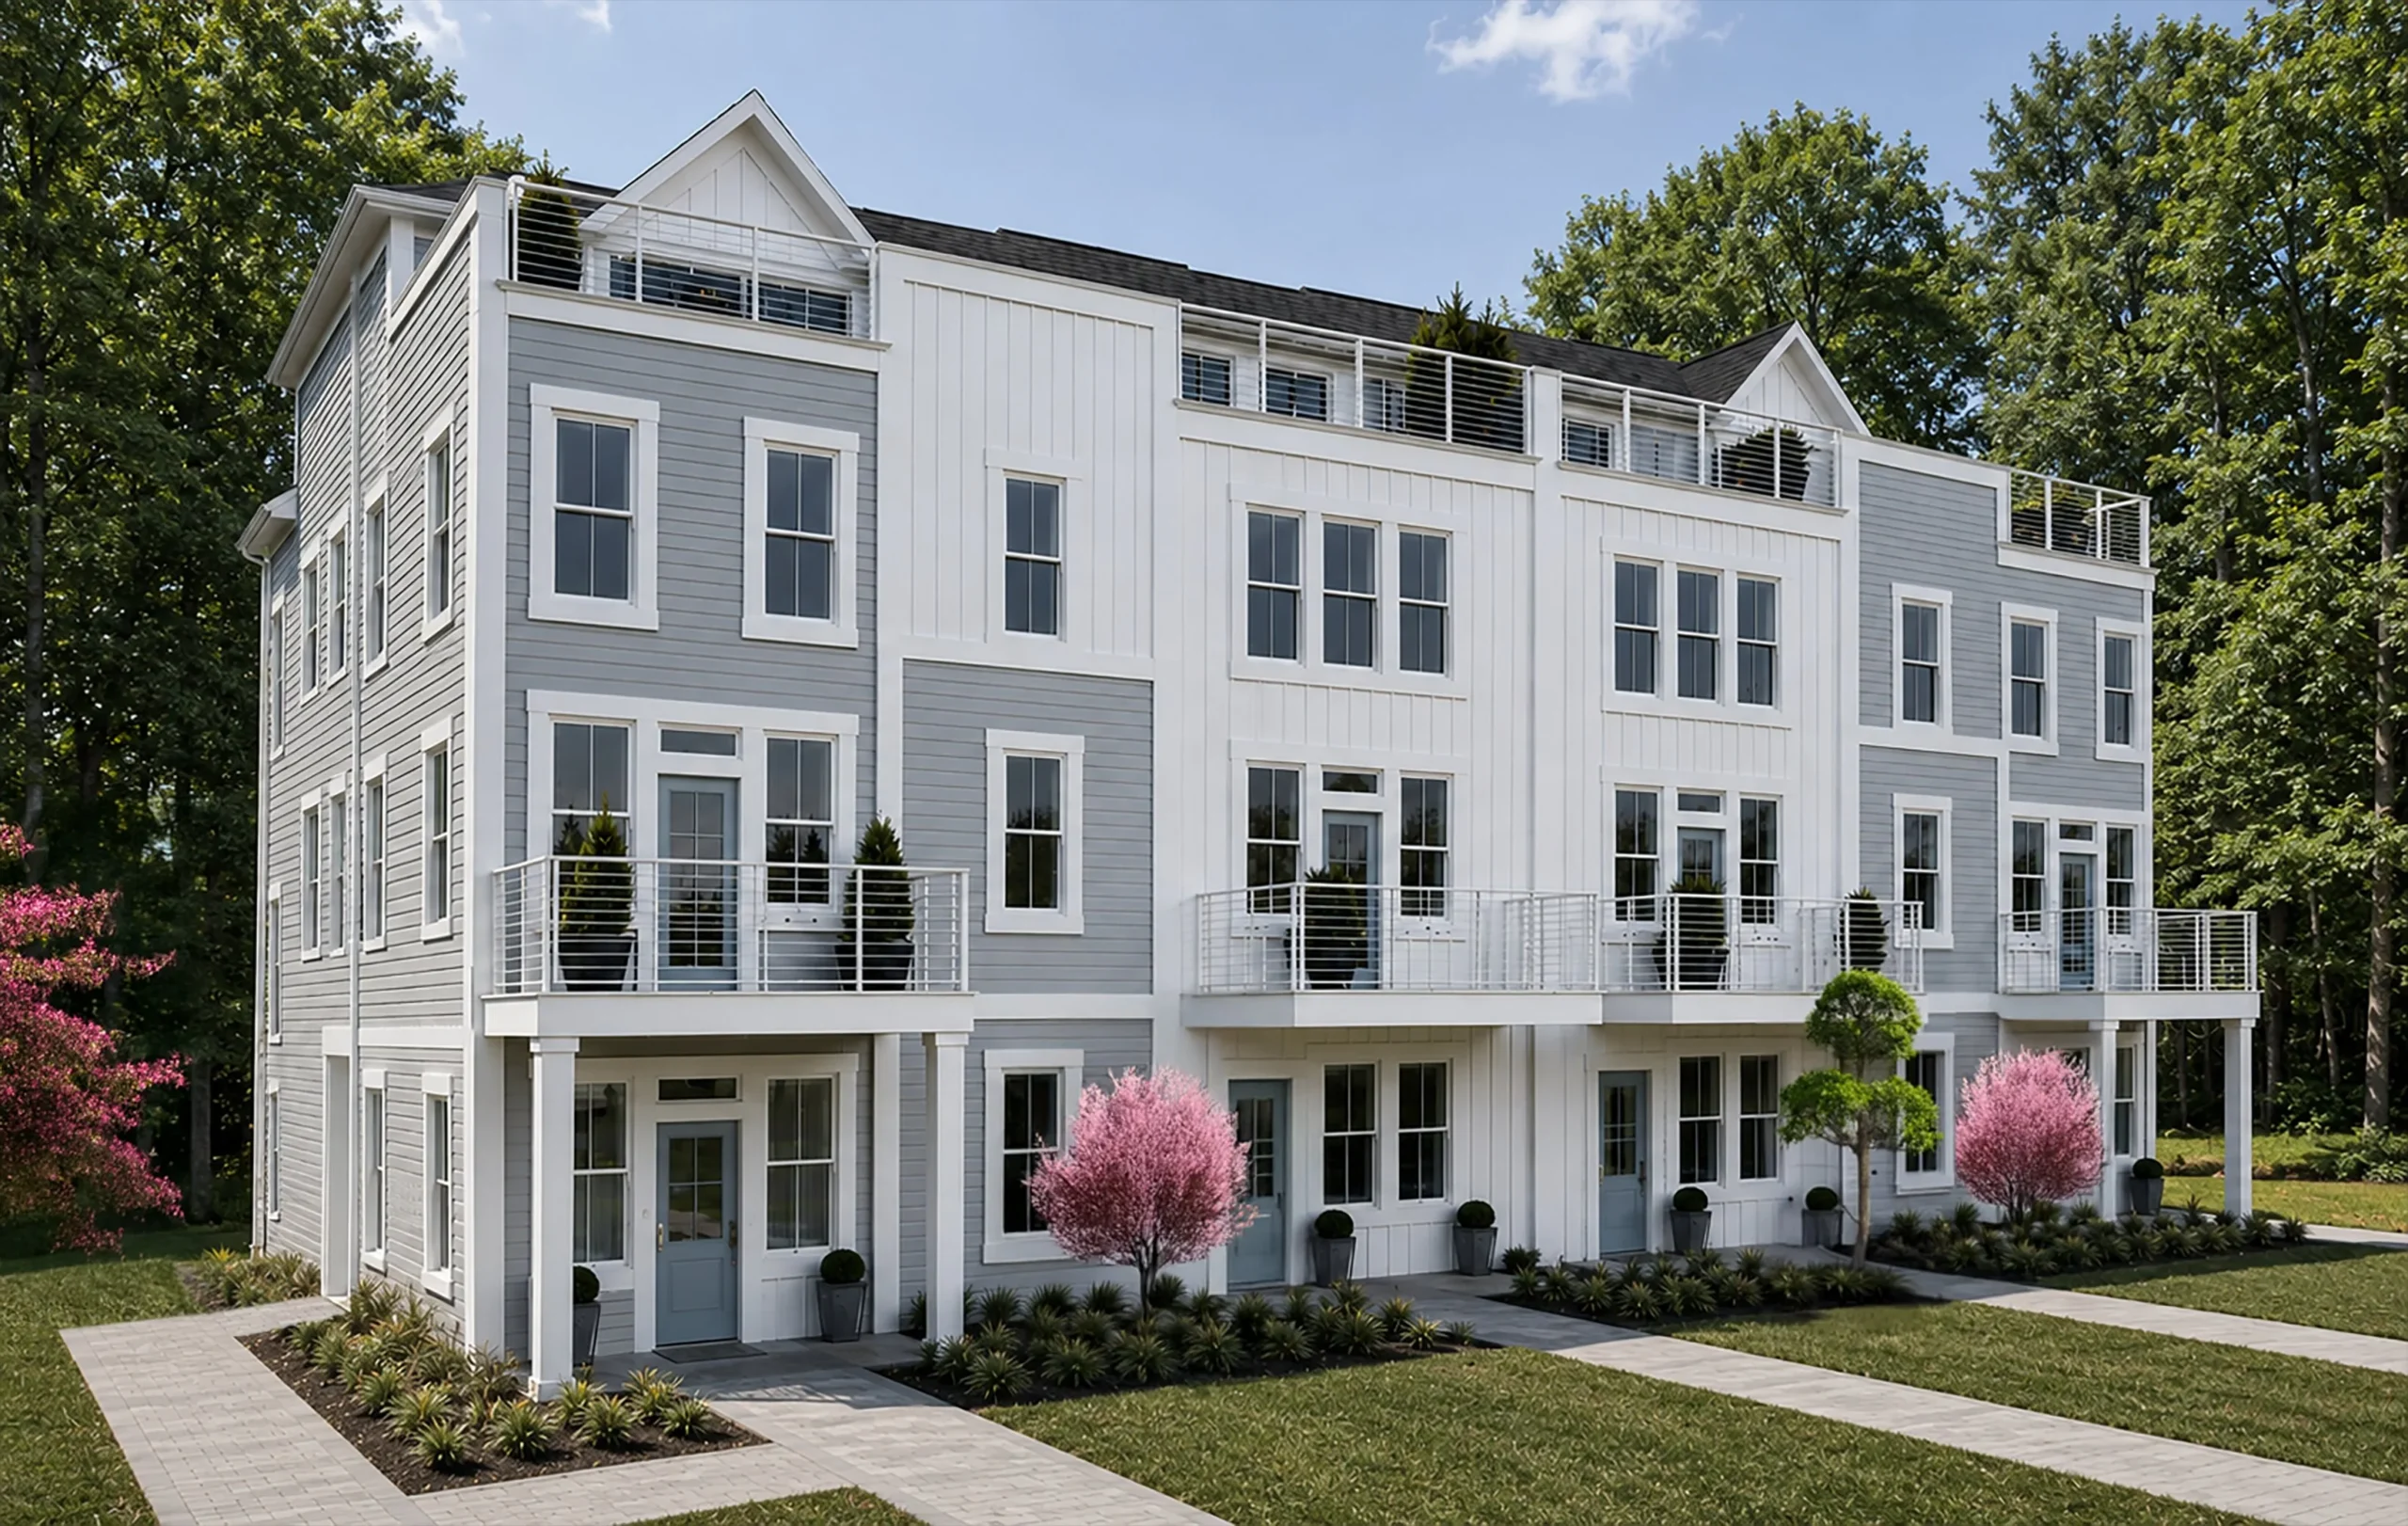

The Tidewater
Enter the ground floor through a welcoming foyer with convenient access to the attached two-car garage. An adjacent flex room offers the option for an en-suite bath, making it ideal for a private guest suite, home office, or hobby space.
The second floor features a bright, open-concept layout enhanced by natural light from three exposures. The spacious gathering area, with an optional fireplace, opens to an optional private balcony. The chef-inspired kitchen showcases a large center island perfect for meal preparation and casual seating and flows seamlessly into the dining area. A conveniently located half bathroom completes this level.
On the third floor, a thoughtfully designed split-bedroom layout provides added privacy. The king-sized primary suite is privately situated on one side and features an en-suite bath with dual sinks and an oversized closet. A laundry room and full hall bath serve as a buffer between the primary suite and the second bedroom and additional home office.
The optional upper level includes a bonus room with access to a rooftop terrace, creating the perfect setting for outdoor relaxation. This optional fourth floor creates the ideal space for seamless indoor-outdoor entertainment.