Skip to content
lakeside pointe blue logo minimal
  • Location
  • The Homes
    • Quick Move-In Homes
    • Summit/Vista Homes
    • Waterfront Homes
    • Townhomes
  • Amenities
  • Siteplan
  • About The Builder
  • News + Media
  • Contact
  • Location
  • The Homes
    • Quick Move-In Homes
    • Summit/Vista Homes
    • Waterfront Homes
    • Townhomes
  • Amenities
  • Siteplan
  • About The Builder
  • News + Media
  • Contact
704-966-0455

The Sailmaker

2,924 – 3,262 sq ft
3-4 Bedroom | 3.5 Bath | Bonus Room

This flexible home plan allows you to choose between additional bedrooms, more storage or finished bonus rooms.

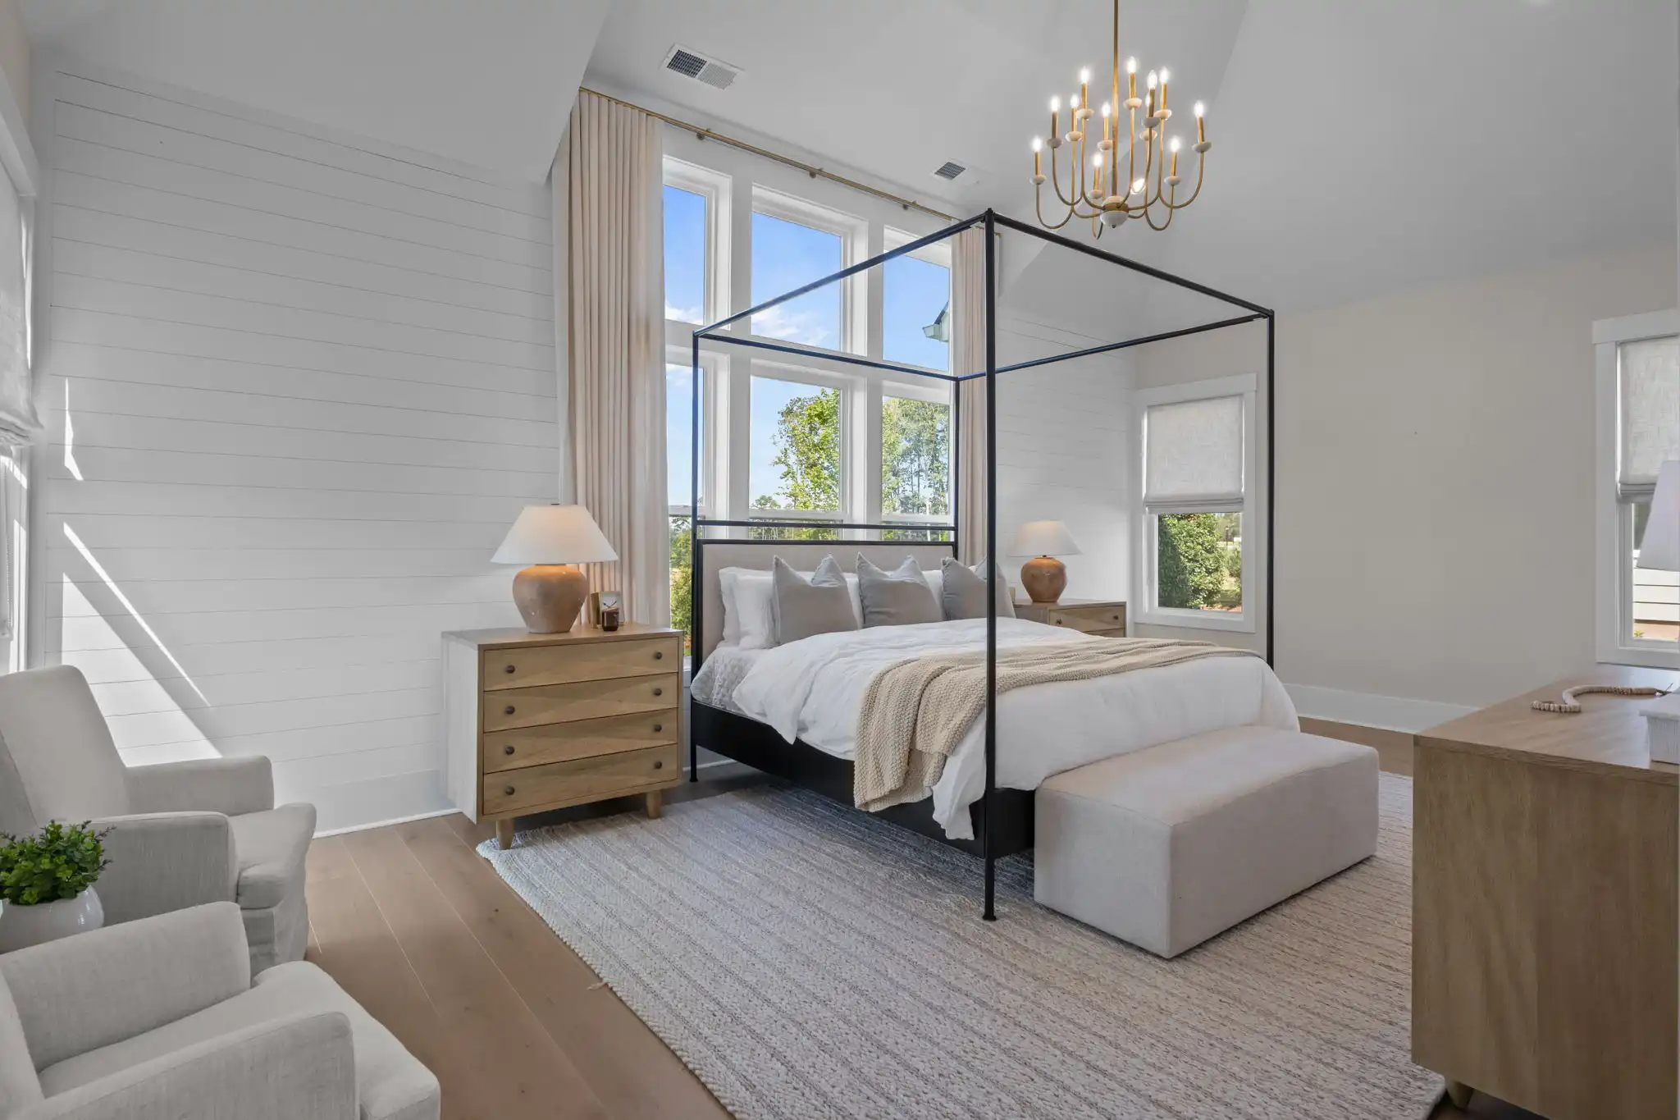
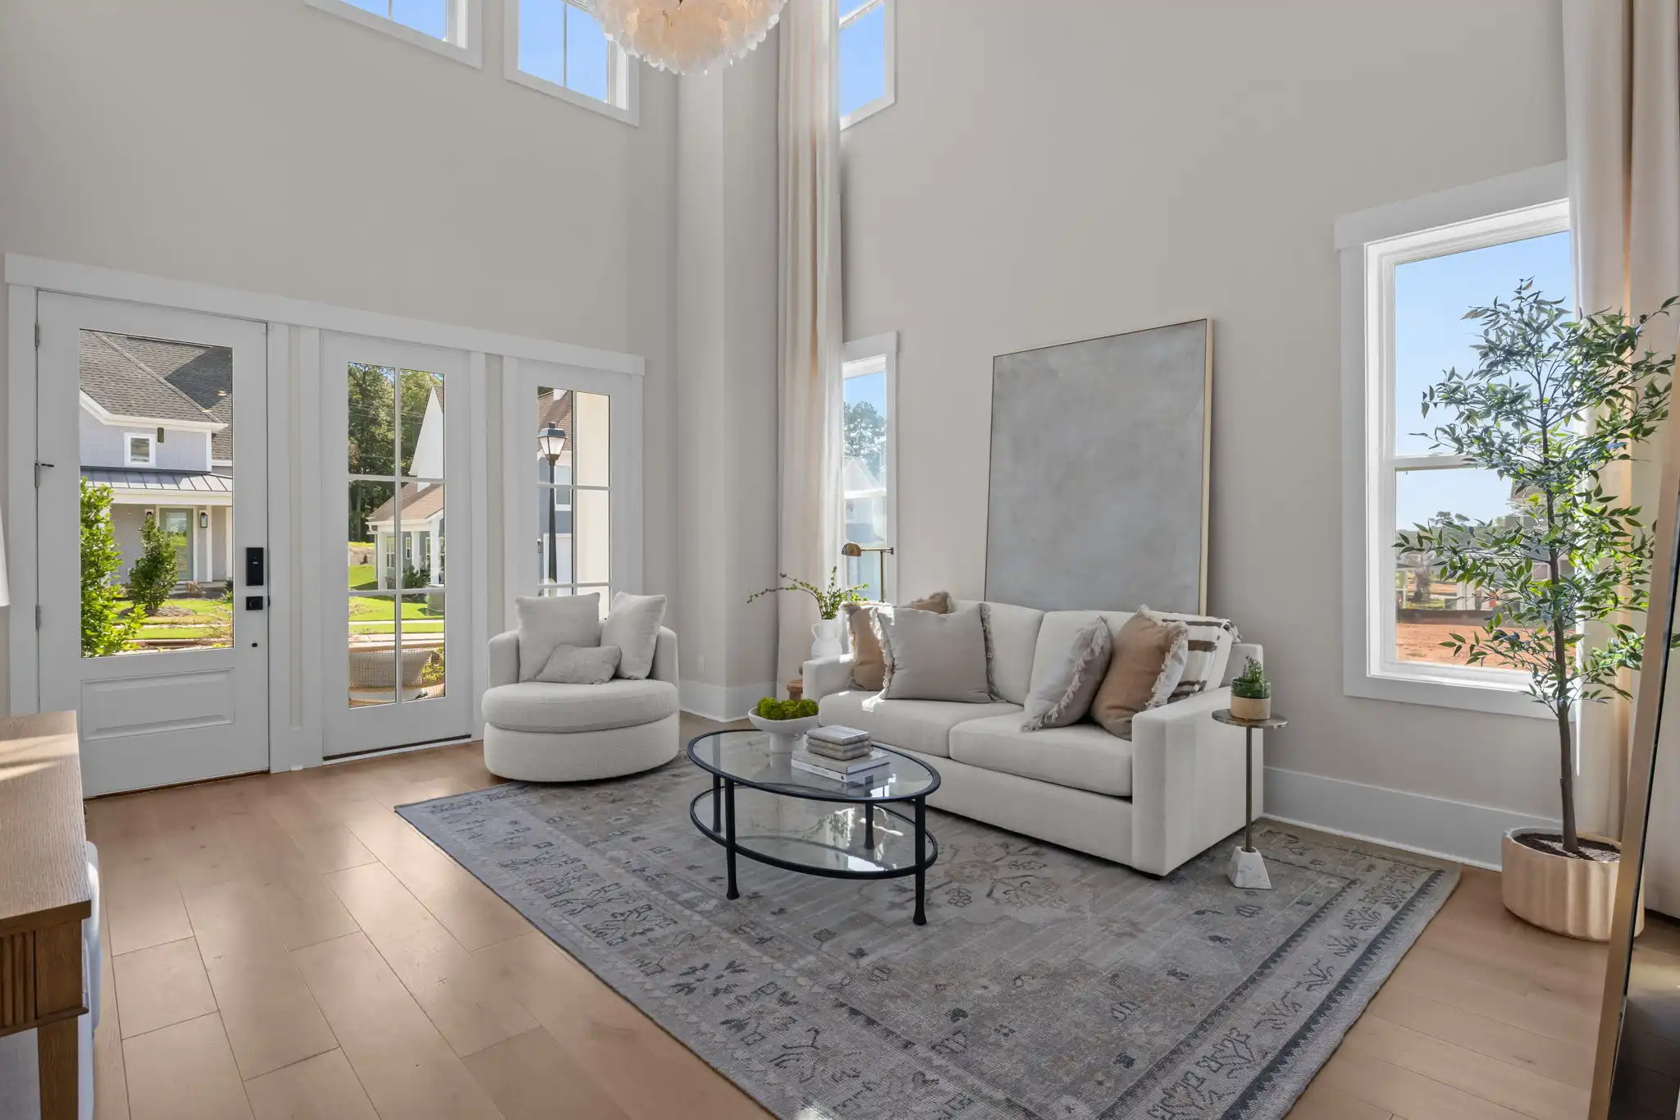
Convenient and welcoming, The Sailmaker offers multiple indoor and outdoor living spaces, double height ceilings and a luxurious primary suite privately tucked away on the first floor.  Upstairs, in addition to two bedrooms and a second laundry room, you’ll find both a loft and flex space, perfect for either work or play, and plenty of storage. The Sailmaker has options for adding a fourth bedroom, a bonus room, and a balcony to make it a perfect fit for your life and style. 

Starting from $839,900

Interiors
3D Walkthrough
Elevations
Floorplans

Interiors

This is a carousel with auto-rotating slides. Activate any of the buttons to disable rotation. Use Next and Previous buttons to navigate, or jump to a slide using the slide dots.

21 or 4355 Morning Mist Dr HDR 003
37 or 4355 Morning Mist Dr HDR 051
43 or 4355 Morning Mist Dr HDR 069
39 or 4355 Morning Mist Dr HDR 057
28 or 4355 Morning Mist Dr HDR 024
29 or 4355 Morning Mist Dr HDR 027
31 or 4355 Morning Mist Dr HDR 033
46 or 4355 Morning Mist Dr HDR 078
22 or 4355 Morning Mist Dr HDR 006

    3d Walkthrough

    Elevations

    CONTEMPORARY ROMANTIC

    Coordinates (35.575163, -81.008442)

    The CONTEMPORARY ROMANTIC

    Coordinates (35.575163, -81.008442)

    The CONTEMPORARY ROMANTIC

    Coordinates (35.575163, -81.008442)

    Floorplans

    This is a Image Gallery.

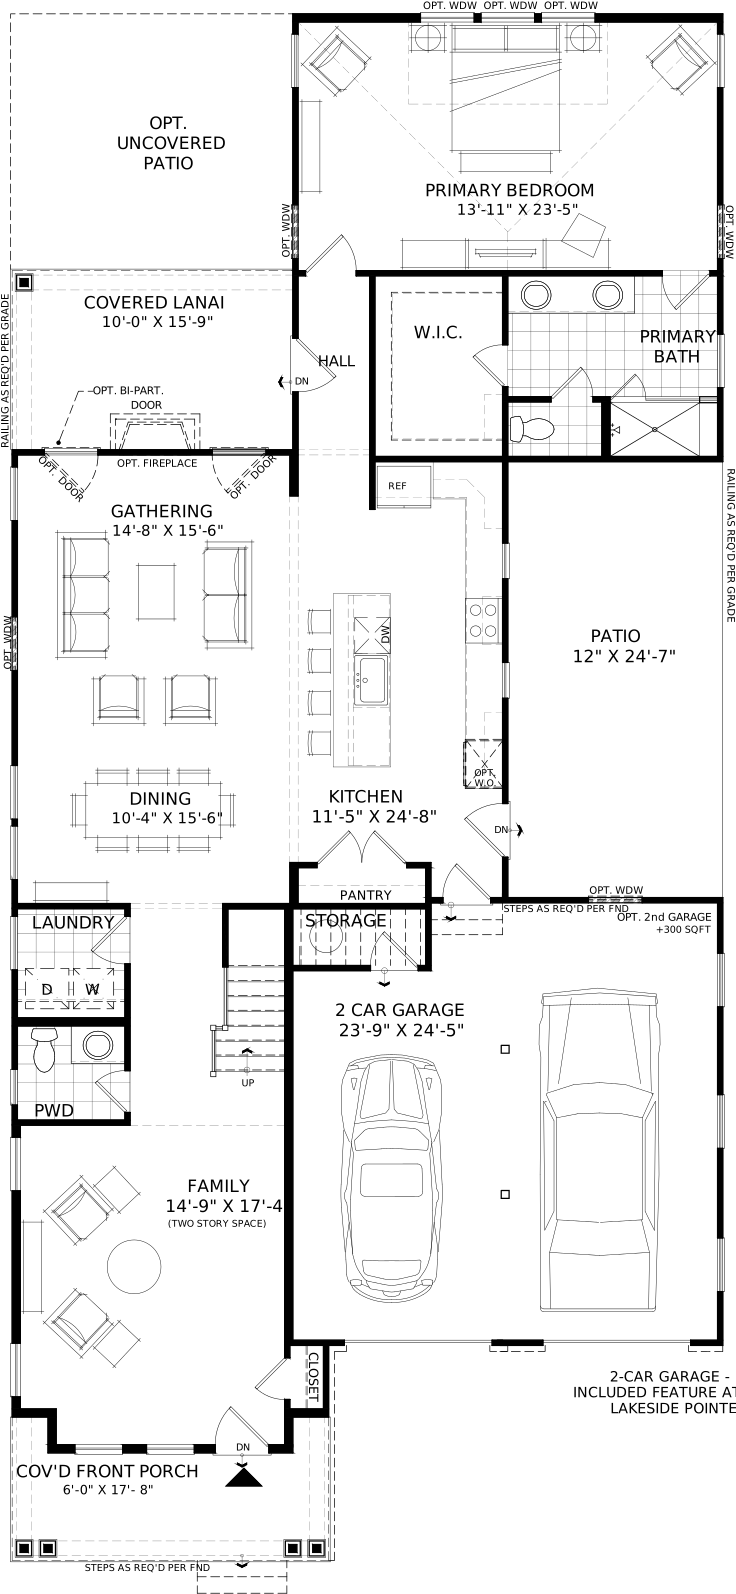
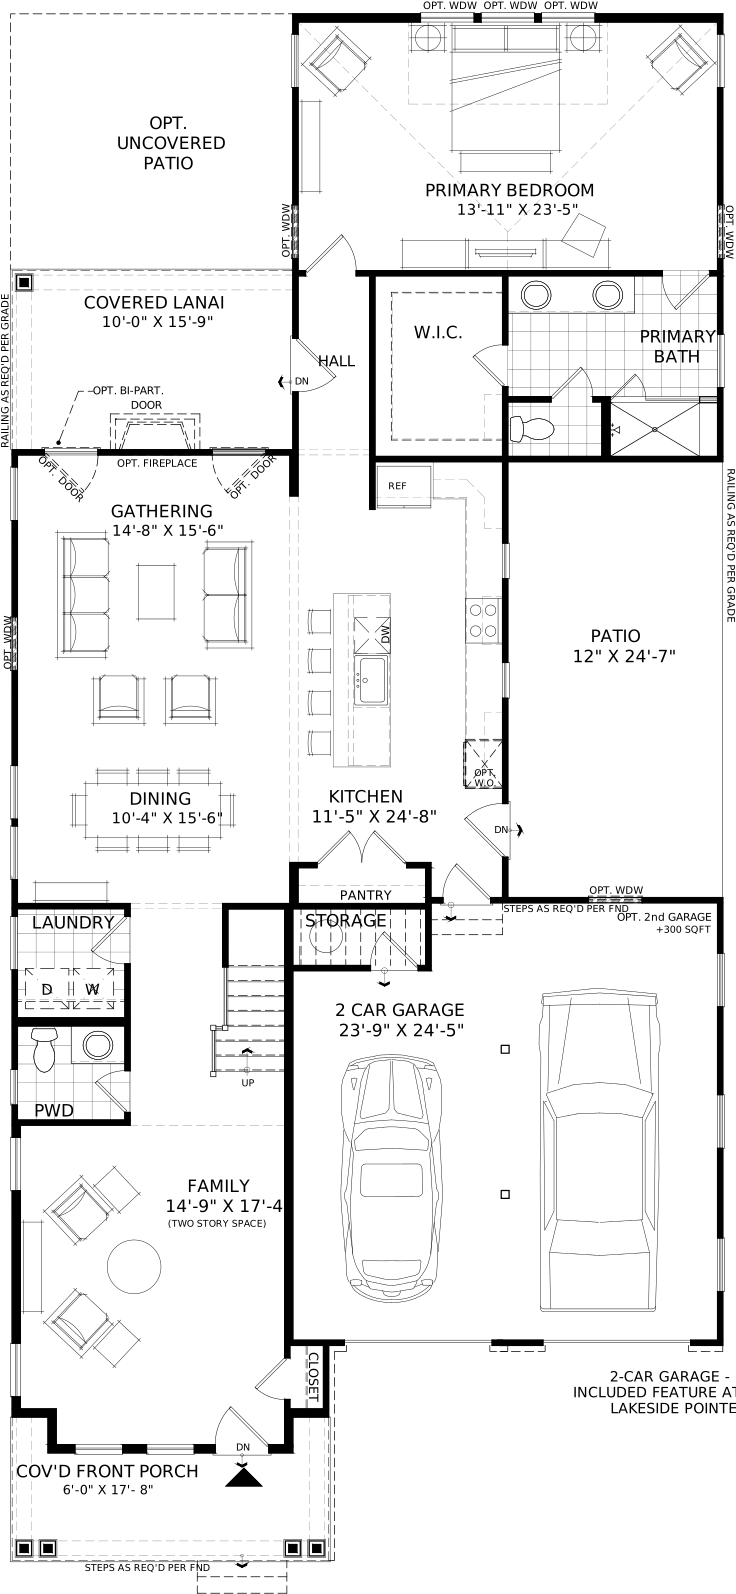
    •  - View 1, Opens Model BoxSailmaker Floor 12An image of a floorplan for the 1st floor of the Sailmaker Model.
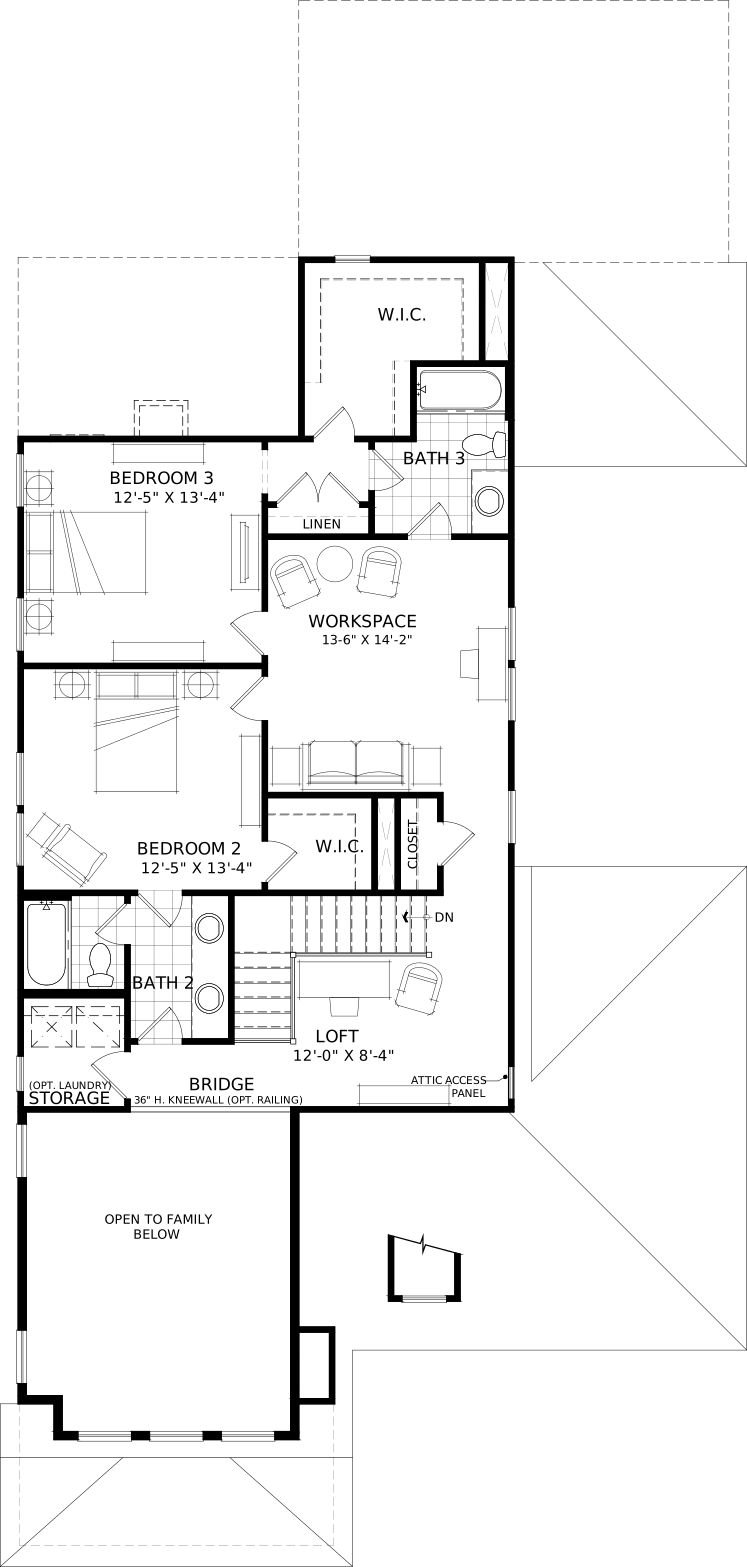
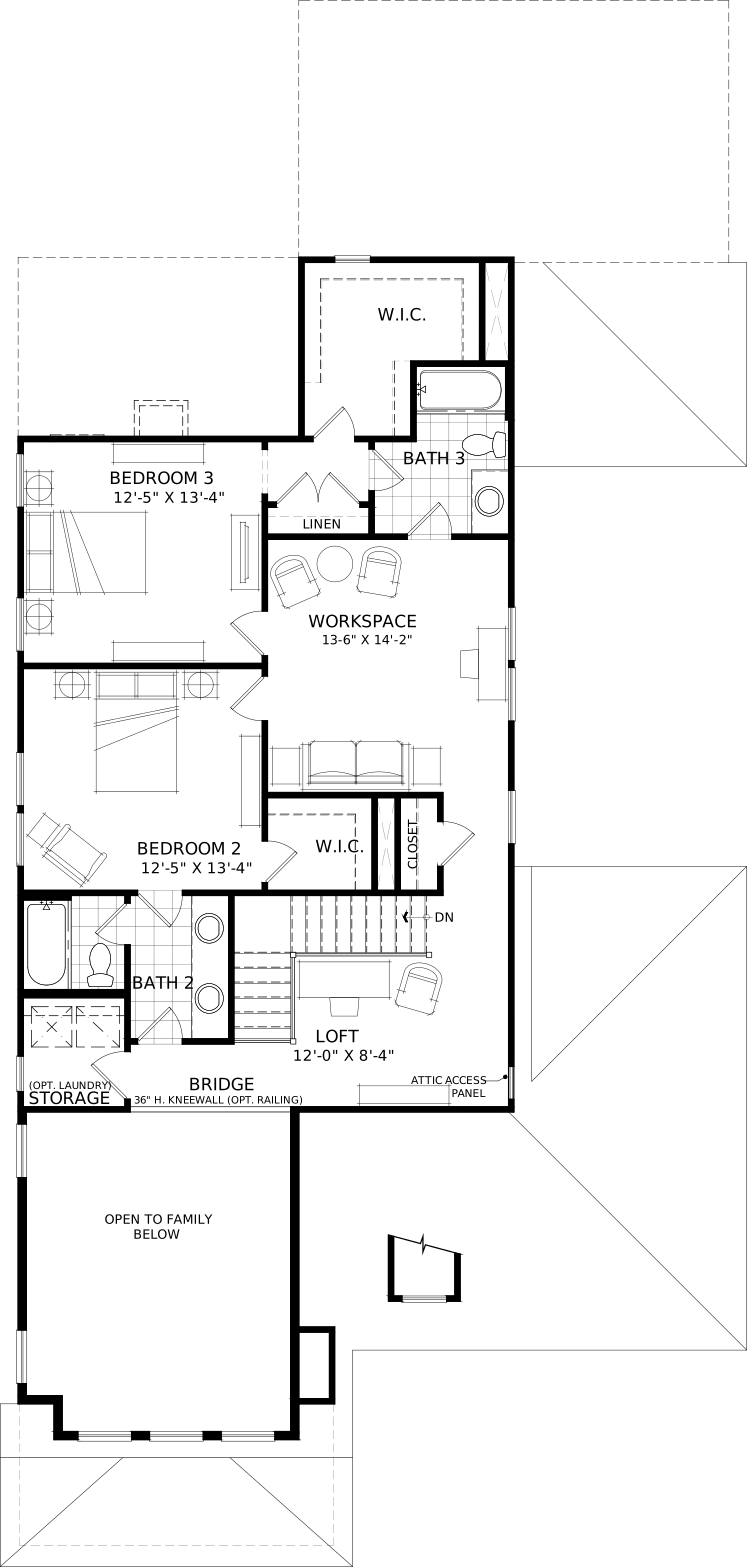
    •  - View 2, Opens Model BoxSailmaker Floor 22An image of a floorplan for the 2nd floor of the Sailmaker Model.

    This is a carousel with rotating slides. Use Next and Previous buttons to navigate, or jump to a slide using the slide dots. Press ESC to Exit anytime.

    Sailmaker Floor 1 - View 1An image of a floorplan for the 1st floor of the Sailmaker Model.
    Sailmaker Floor 2 - View 2An image of a floorplan for the 2nd floor of the Sailmaker Model.
      Sailmaker Floor 1
      Sailmaker Floor 2

      The Sailmaker Model Walkthrough

      VIEW ALL HOME COLLECTIONS
      Coordinates (35.575163, -81.008442)
      7235 Fighting Creek Rd Sherrills Ford, NC 28673 828-554-2552

      **Disclaimer**
      All images are artists renderings, all prices may not include lot premiums, upgrades and options. Community Association and marina fees may be required. Prices, promotions, incentives, features, options, amenities, floor plans, elevations, designs, materials, and dimensions are subject to change without notice.
      READ MORE

      Square footage and dimensions are estimated and may vary in actual construction. Community improvements and recreational features and amenities described are based upon current development plans which are subject to change and which are under no obligation to be completed. Actual position of house on lot will be determined by the site plan and plot plan. Floor plans, interiors and elevations are artist’s conception or model renderings and are not intended to show specific detailing. Floor plans are the property of Beechwood Homes and its affiliates and are protected by U.S. copyright laws. This is not an offering to residents of NY, NJ, CA or CT or where otherwise prohibited by law. This material shall not constitute a valid offer in any state where prior registration is required or if void by law.

      All information on the [Website/E-mail] is provided “as is”, with no guarantee of completeness, accuracy, timeliness or of the results obtained from the use of this information, and without warranty of any kind, express or implied. In no event will Beechwood Homes, or its partners, employees or agents, be liable to you or anyone else for any decision made or action taken in reliance on the information on the [Website/E-mail], or for any consequential, special or similar damages, even if advised of the possibility of such damages.

      OTHER
      LOCATIONS

      • About the Builder
      • Contact Us
      • Land Inquiries
      • Terms and Conditions
      • Legal
      • Privacy Policy
      • About the Builder
      • Contact Us
      • Land Inquiries
      • Terms and Conditions
      • Legal
      • Privacy Policy
      Click to go BeechwoodHomes
      Click here to go back to the Beechwood Corporate Site.

      Since 1985, Beechwood has built more than 10,000 homes in 80 communities with new residential and mixed-use developments on the map across New York City, Long Island, Saratoga Springs and North Carolina.
      Facebook-f Instagram Youtube Linkedin

      Follow Us on Social

      Reviewed by Allyant for accessibility

      Read Our Accessibility Statement

      ©2026 Beechwood Homes. 200 Robbins Lane, Suite D1 Jericho, New York 11753 | (516) 935-5555 *Prices are subject to change
      lakeside

      the homes

      quick move-ins

      summit/vista homes

      waterfront homes

      Townhomes

      Location

      amenities

      siteplan

      news + media

      the builder

      contact

      Click to go BeechwoodHomes

      Location Switcher

      NEW YORK

      Long Island

      Beechwood at The Waterways | Moriches
      Country Pointe Preserve | Yaphank
      Country Pointe Meadows | Yaphank
      Lighthouse Beach Sixty-Seventh | Rockaways
      Oak Ridge | Saratoga Springs
      Adelphi Residences | Saratoga Springs

      Saratoga Springs

      Oak Ridge | Saratoga Springs
      Adelphi Residences | Saratoga Springs

      NORTH CAROLINA

      Charlotte

      Ferncliff at Cotswold
      Lakeside Pointe | Lake Norman
      Broadmoor at Marvin

      Chapel Hill

      South Creek | Chapel Hill

      Luxury Rental Residences

      Vanderbilt | Westbury
      The Tides at Arverne by the Sea | Rockaways
      The Selby | Westbury
      95 Market | Chapel Hill

      Hotel Collection

      Vanderbilt | Westbury

      The Selby | Westbury

      The Adelphi Hotel | Saratoga Springs

      Mixed Use Retail

      Country Pointe Plainview Shops | Plainview
      Tides Shops at Arverne by the Sea
      Beechwood Medical Plaza | Lake Grove
      Creekside Commons | Chapel Hill

      NEW YORK

      Long Island

      Beechwood at The Waterways | Moriches
      Country Pointe Preserve | Yaphank
      Country Pointe Meadows | Yaphank
      Lighthouse Beach Sixty-Seventh | Rockaways
      Oak Ridge | Saratoga Springs
      Adelphi Residences | Saratoga Springs

      Saratoga Springs

      Oak Ridge | Saratoga Springs
      Adelphi Residences | Saratoga Springs

      NORTH CAROLINA

      Charlotte

      Ferncliff at Cotswold
      Lakeside Pointe | Lake Norman
      Broadmoor at Marvin

      Chapel Hill

      South Creek | Chapel Hill

      Luxury Rental Residences

      Vanderbilt | Westbury
      The Tides at Arverne by the Sea | Rockaways
      The Selby | Westbury
      95 Market | Chapel Hill

      Hotel Collection

      Vanderbilt | Westbury
      The Selby | Westbury The Adelphi Hotel | Saratoga Springs

      Mixed Use Retail

      Country Pointe Plainview Shops | Plainview
      Tides Shops at Arverne by the Sea
      Beechwood Medical Plaza | Lake Grove
      Creekside Commons | Chapel Hill