Skip to content
Oak Ridge Logo Horizontal fullcolor
  • The Homes
    • Quick Move-Ins
    • Build From Our Plans
    • Build Custom with Beechwood
  • Community Plan
  • Saratoga Springs
  • Gallery
  • About
    • The Builder
    • News + Media
  • Contact
  • The Homes
    • Quick Move-Ins
    • Build From Our Plans
    • Build Custom with Beechwood
  • Community Plan
  • Saratoga Springs
  • Gallery
  • About
    • The Builder
    • News + Media
  • Contact
The Raleigh
Starting at $2,795,000
5 BEDS
5.5 BATHS
2 LEVEL
5,322 Sq. Ft.

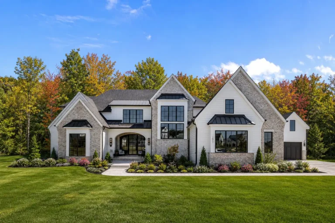
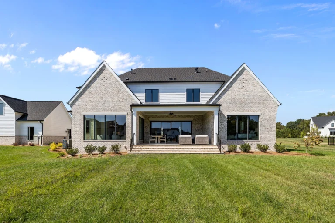
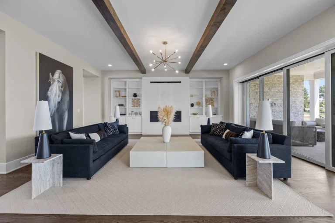
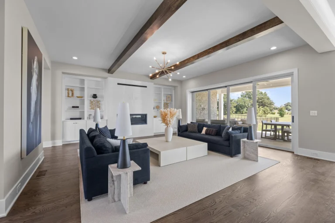
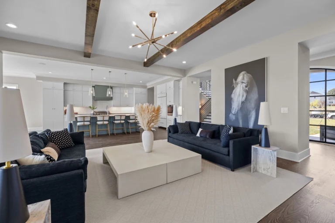
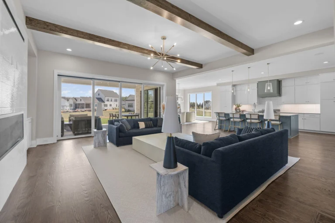
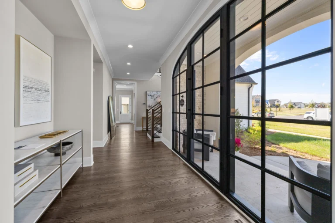
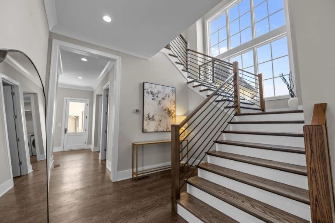
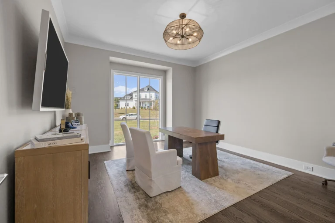
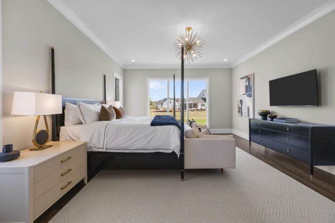
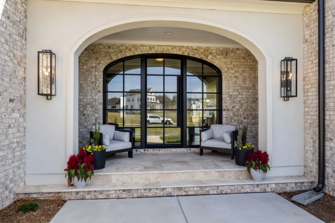
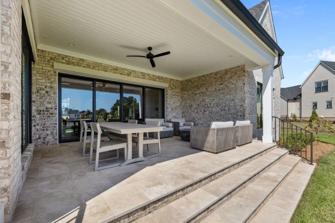
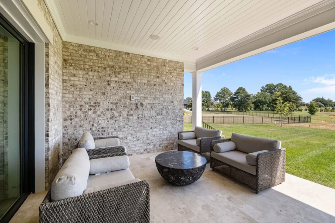
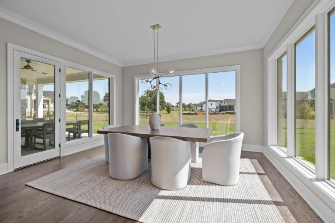
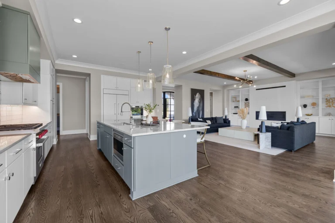
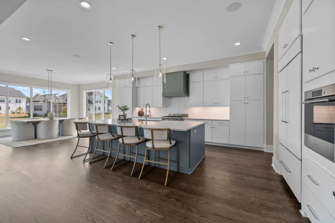
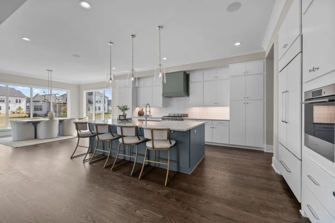
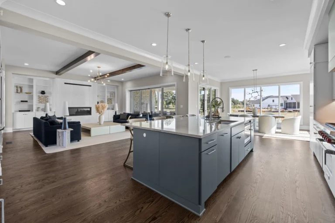
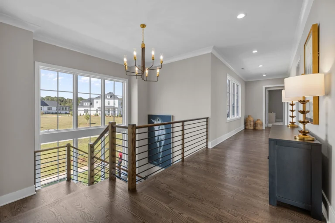
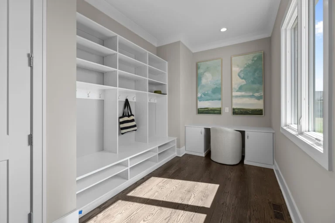
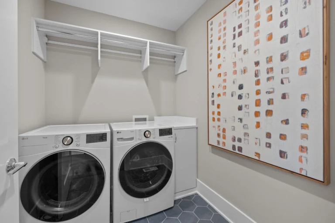
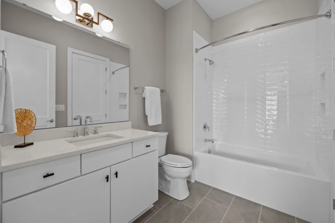
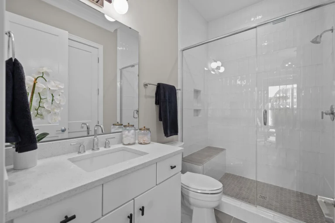
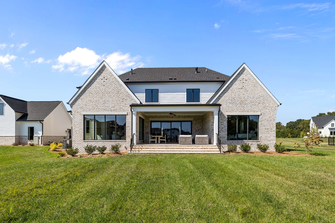
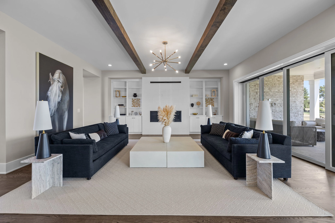
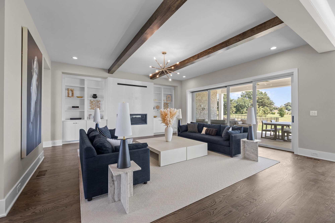
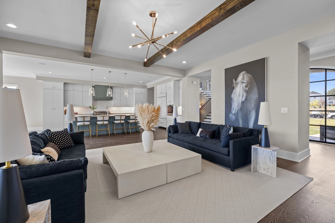
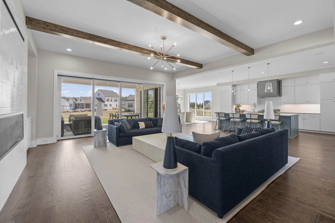
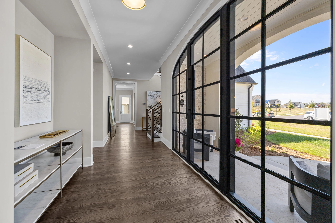
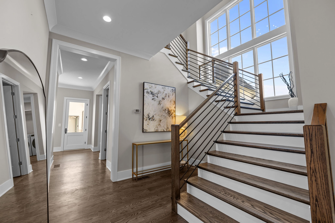
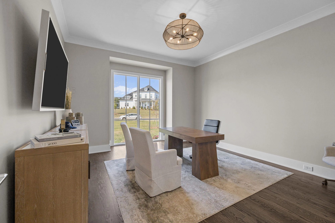
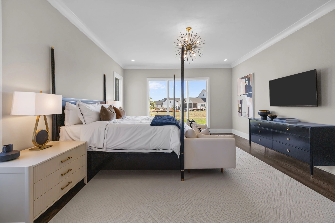
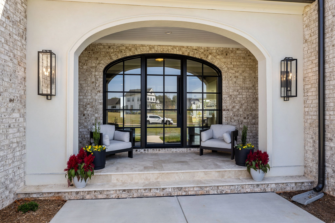
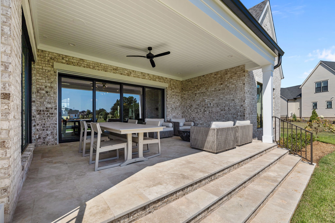
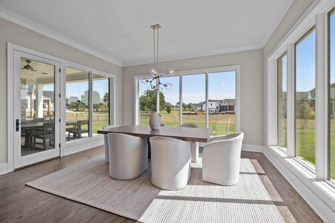
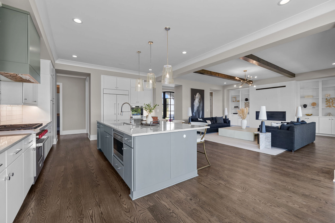
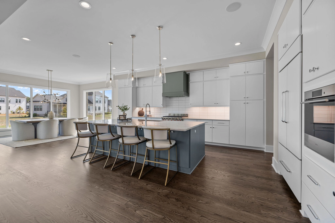
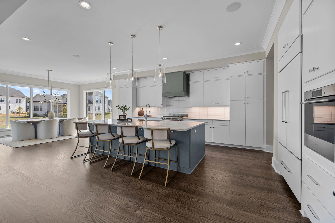
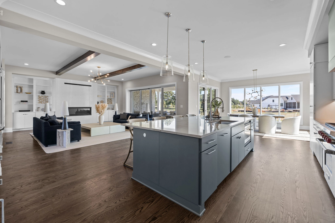
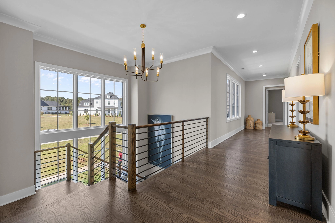
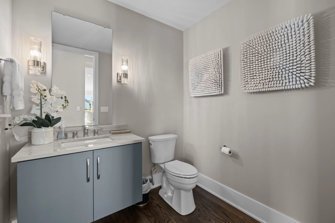
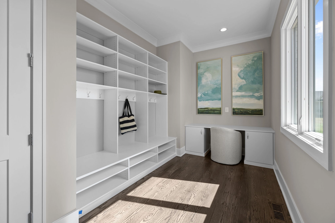
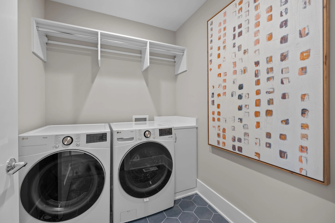
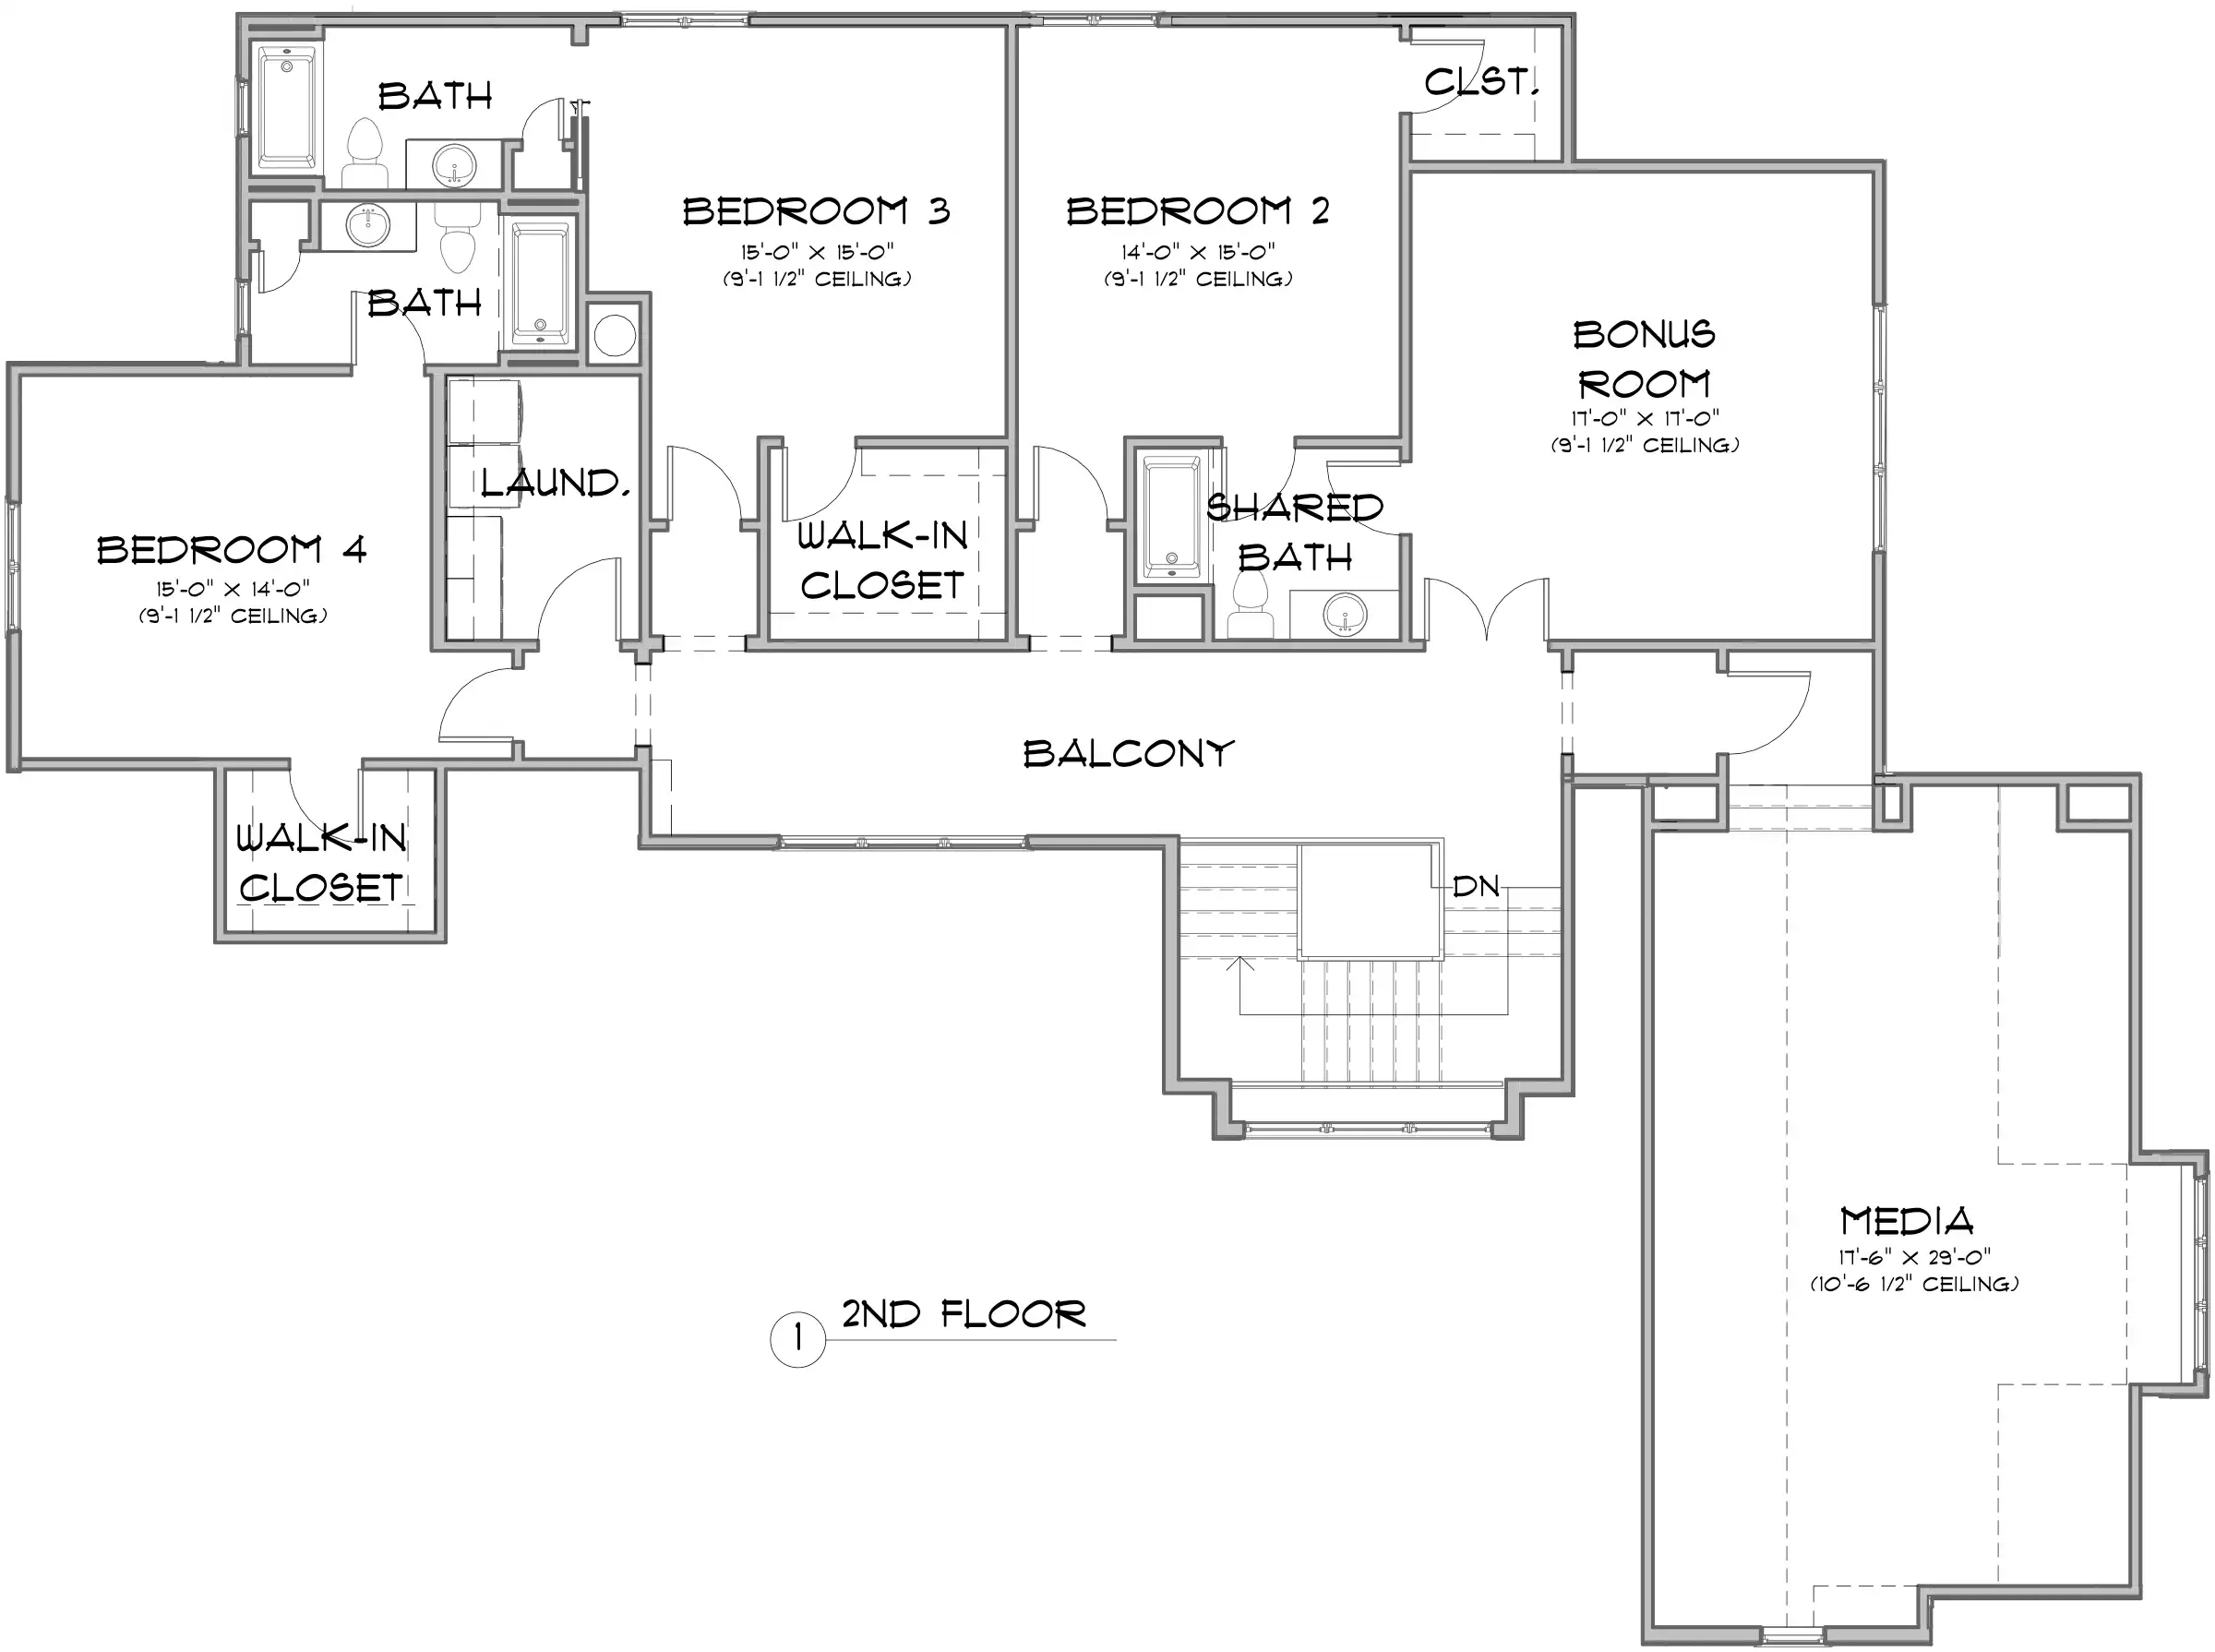
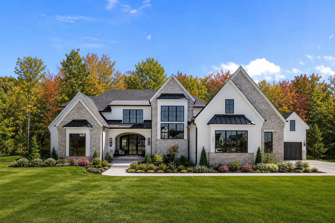
This home features 5322 SF w/5 beds & 5.5 baths plus a study. Stunning exterior with dramatic peaks, stone and incredible windows. First floor includes an open floor plan with gourmet kitchen w/huge kitchen island, living room & first floor bedroom w/full bath is perfect for guests. Upstairs you will find a luxury primary suite with dual oversized closets, laundry room and 3 additional private bedrooms. Don’t miss this incredible opportunity to build the home of our dreams in Saratoga’s most desirable community.
*Actual home built at Oak Ridge will vary.

IMPRESSIVE EXTERIORS
• Natural wood siding or siding by James Hardie®
• Architectural roof shingles
• Standing seam metal roofs
• Energy-Efficient Anderson® 400 Series
double-hung windows with screen
• Architectural front entry door
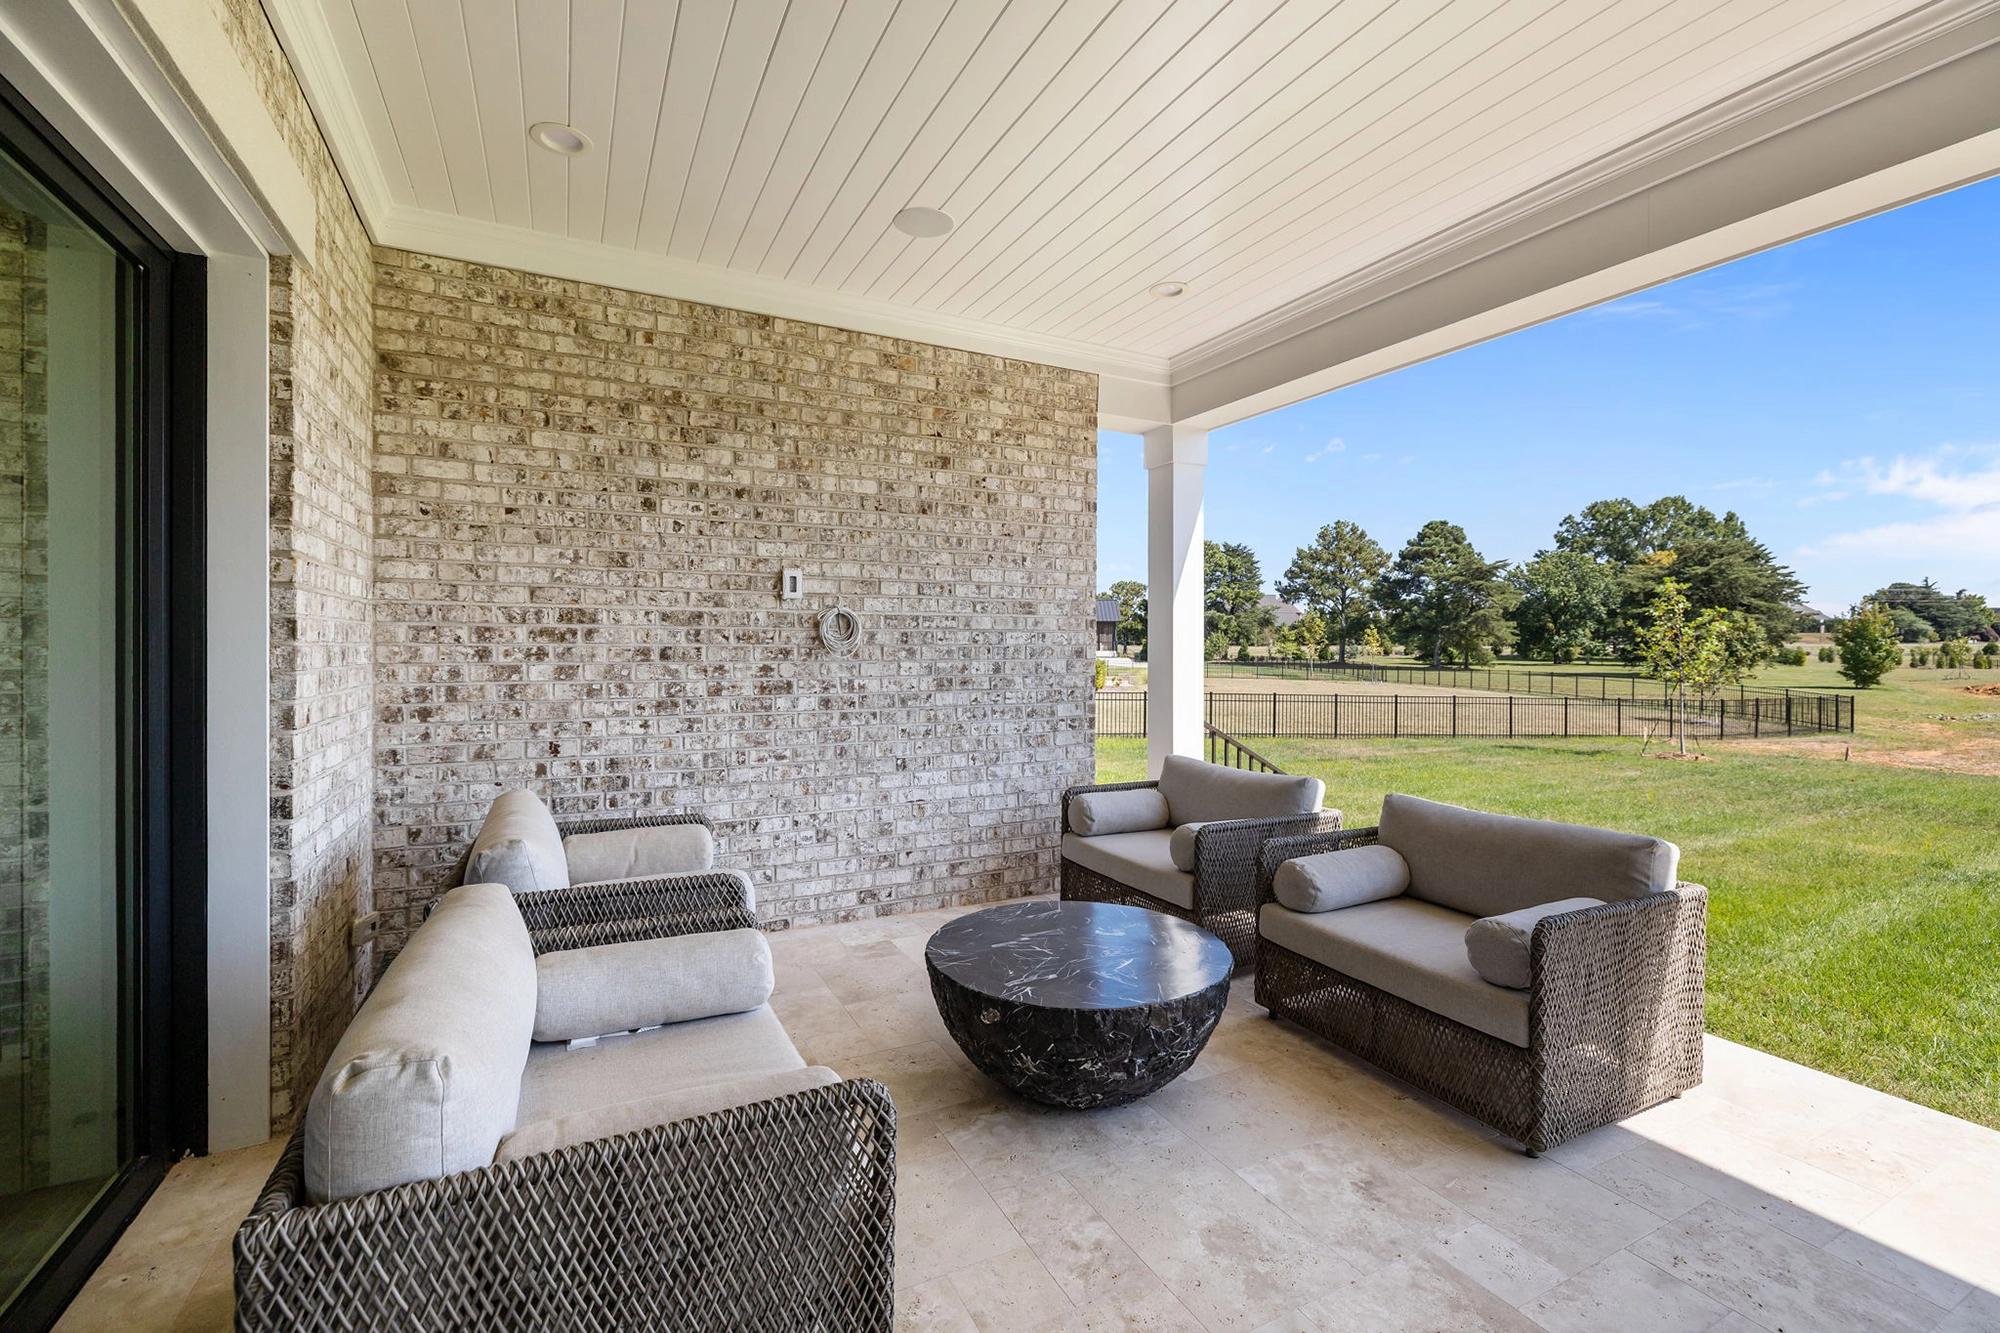
• Covered porches and rear patios

DISTINCTIVE INTERIORS
• First floor dramatic 9’ ceilings
• Hardwood flooring throughout living areas
• Plush carpeting in bedrooms
• Two panel recessed interior doors with bronze lever hardware
• Abundant closet space with wire shelving
• Elegant Interior Trim Packages

GOURMET KITCHENS
• Finely crafted designer cabinetry with 42” upper cabinets
• Solid surface quartz countertops
• Kitchen islands with 12” overhang
• Stainless Steel appliance package including range, microwave range
hood, dishwasher and refrigerator Hardwood flooring

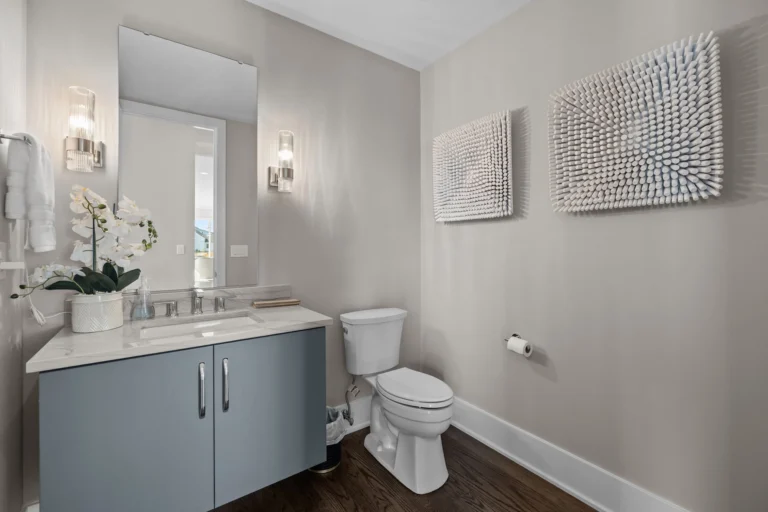
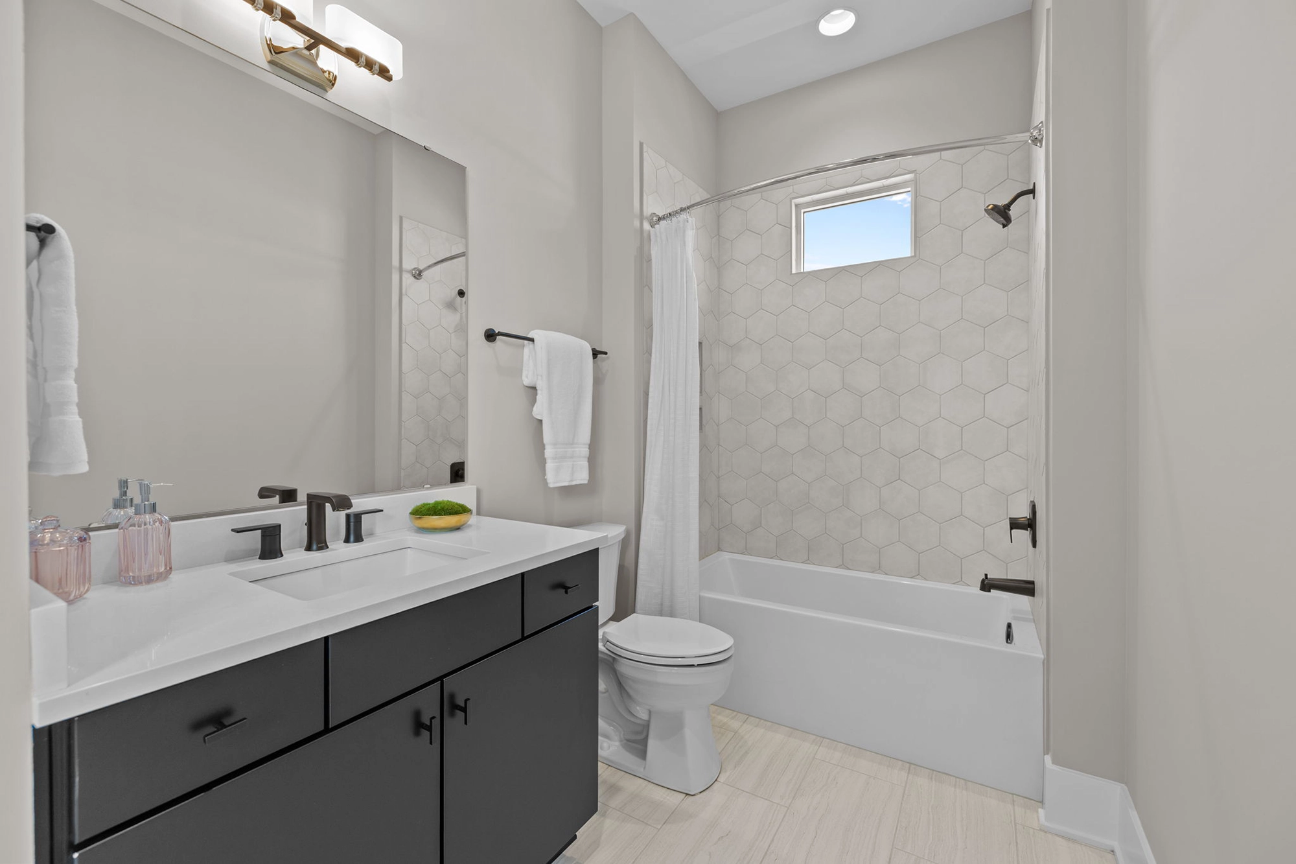
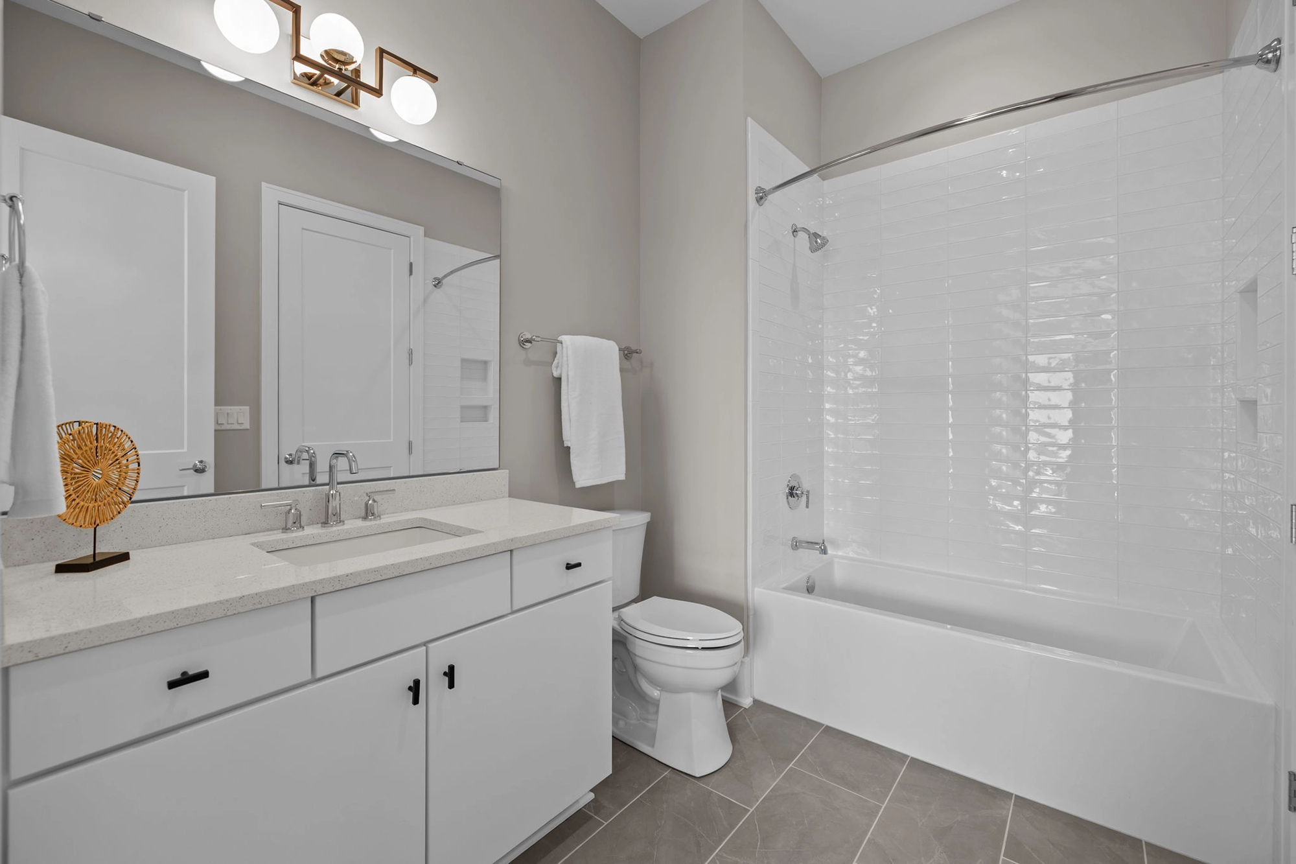
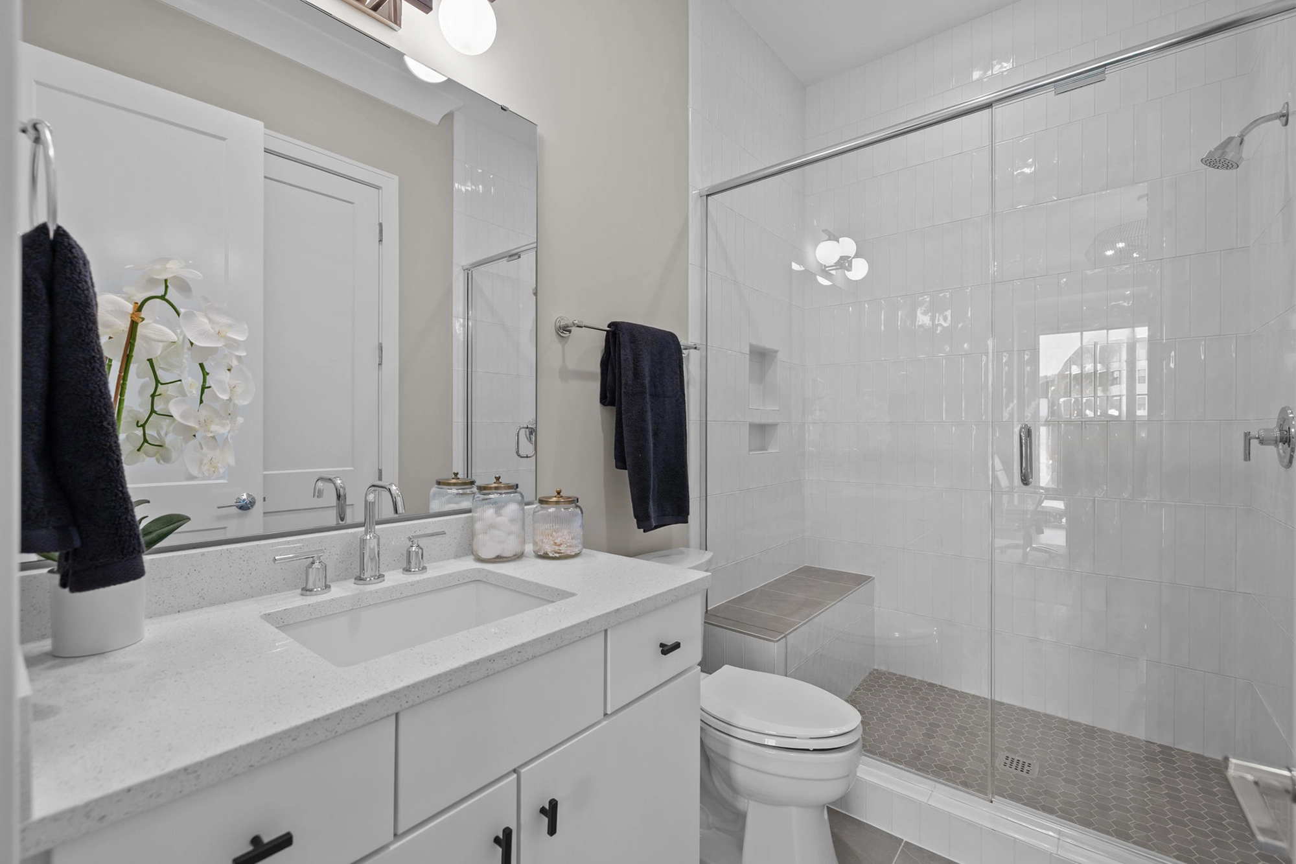
DESIGNER BATHS
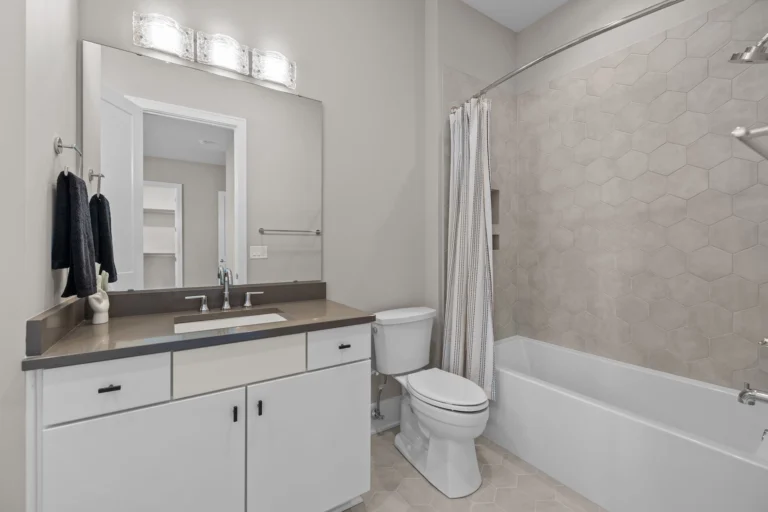
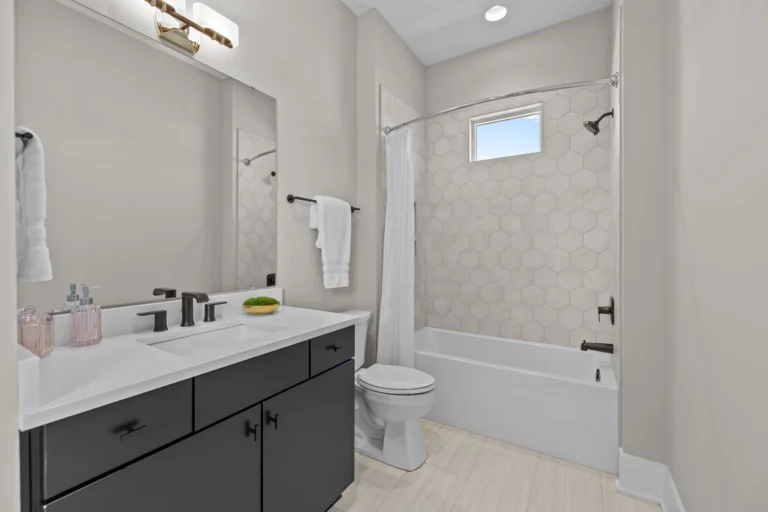
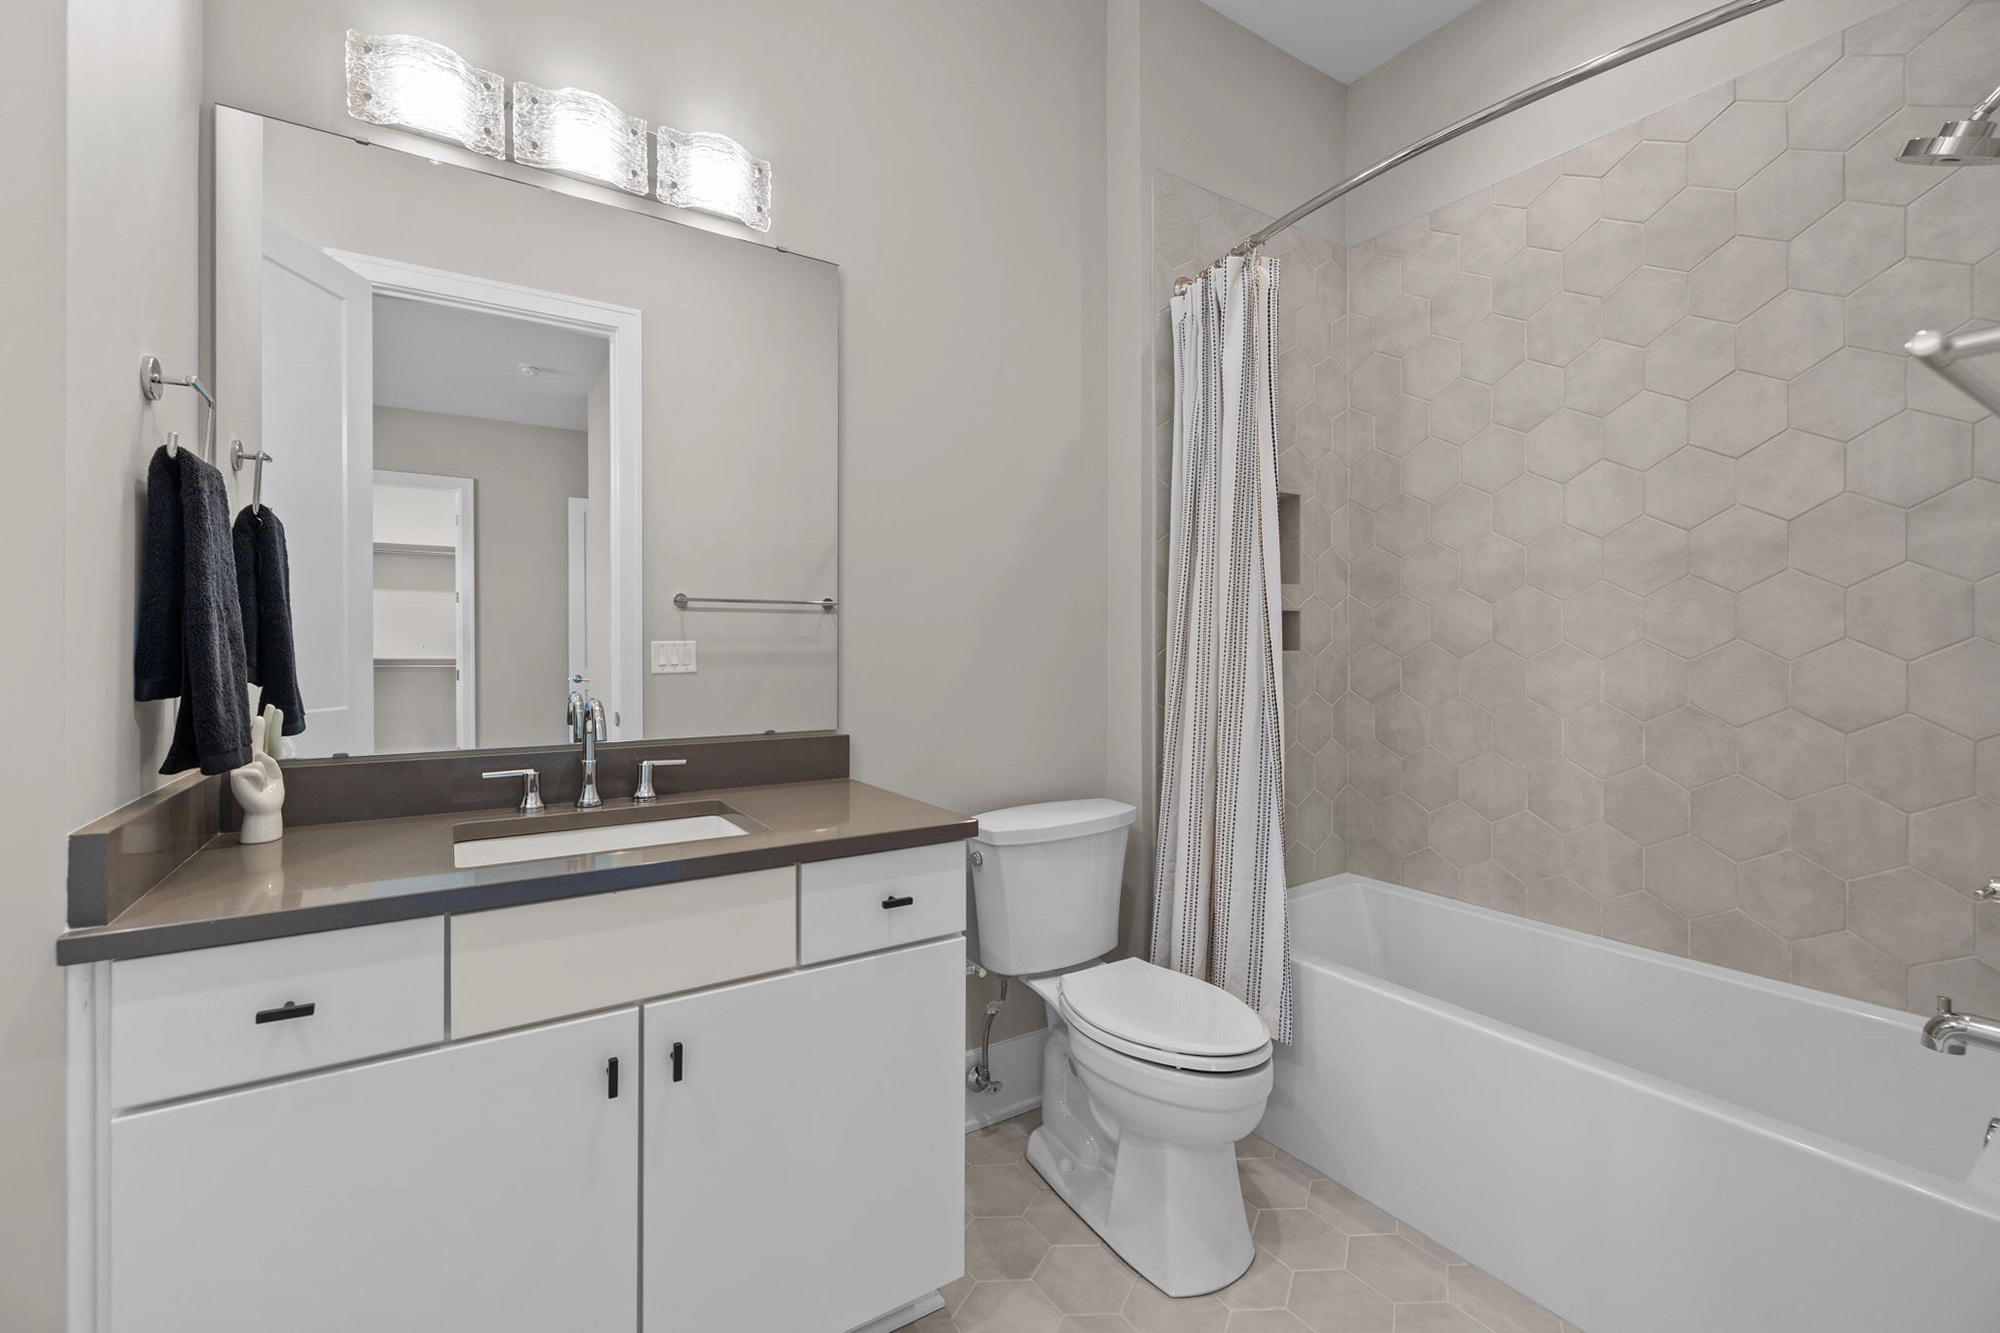
• Ceramic floor and tile shower/tub surrounds
• Kohler® plumbing fixtures
• Kohler® polished chrome faucets
• Fine crafted vanity in master & hall baths

ENERGY AND ELECTRICAL
• Quality frame construction with plywood roof sheathings
• Central air-conditioning for your comfort
• Insulated attic, basement, ceilings and exteriors walls (to code)
• Hard-wire smoke and carbon monoxide detectors
• Pre-wired for telephone service
• Pre-wired for cable and internet access
• Hook-ups for washer and gas dryer
• 50-gallon hot water heater

GALLERY
FLOOR PLAN
CONTACT US

Image Gallery

This is a Image Gallery.

  • 1 or 2U5A6615
    1 or 2U5A6615 - View 1, Opens Model Box2
  • 7 or 2U5A6619
    7 or 2U5A6619 - View 2, Opens Model Box2
  • 34 or 2U5A6696
    34 or 2U5A6696 - View 3, Opens Model Box2
  • 35 or 2U5A6699
    35 or 2U5A6699 - View 4, Opens Model Box2
  • 36 or 2U5A6702
    36 or 2U5A6702 - View 5, Opens Model Box2
  • 37 or 2U5A6705
    37 or 2U5A6705 - View 6, Opens Model Box2
  • 38 or 2U5A6708
    38 or 2U5A6708 - View 7, Opens Model Box2
  • 39 or 2U5A6711
    39 or 2U5A6711 - View 8, Opens Model Box2
  • 42 or 2U5A6720
    42 or 2U5A6720 - View 9, Opens Model Box2
  • 49 or 2U5A6741
    49 or 2U5A6741 - View 10, Opens Model Box2
  • 5 or 2U5A6617
    5 or 2U5A6617 - View 11, Opens Model Box2
  • 8 or 2U5A6620
    8 or 2U5A6620 - View 12, Opens Model Box2
  • 9 or 2U5A6621
    9 or 2U5A6621 - View 13, Opens Model Box2
  • 33 or 2U5A6693
    33 or 2U5A6693 - View 14, Opens Model Box2
  • 32 or 2U5A6690
    32 or 2U5A6690 - View 15, Opens Model Box2
  • 29 or 2U5A6681 (1)
    29 or 2U5A6681 (1) - View 16, Opens Model Box2
  • 29 or 2U5A6681
    29 or 2U5A6681 - View 17, Opens Model Box2
  • 28 or 2U5A6678
    28 or 2U5A6678 - View 18, Opens Model Box2
  • 15 or 2U5A6639
    15 or 2U5A6639 - View 19, Opens Model Box2
  • 27 or 2U5A6675
    27 or 2U5A6675 - View 20, Opens Model Box2
  • 26 or 2U5A6672
    26 or 2U5A6672 - View 21, Opens Model Box2
  • 25 or 2U5A6669
    25 or 2U5A6669 - View 22, Opens Model Box2
  • 24 or 2U5A6666
    24 or 2U5A6666 - View 23, Opens Model Box2
  • 20 or 2U5A6654
    20 or 2U5A6654 - View 24, Opens Model Box2
  • 14 or 2U5A6636
    14 or 2U5A6636 - View 25, Opens Model Box2
  • 41 or 2U5A6717
    41 or 2U5A6717 - View 26, Opens Model Box2

This is a carousel with rotating slides. Use Next and Previous buttons to navigate, or jump to a slide using the slide dots. Press ESC to Exit anytime.

1 or 2U5A6615 - View 1
7 or 2U5A6619 - View 2
34 or 2U5A6696 - View 3
35 or 2U5A6699 - View 4
36 or 2U5A6702 - View 5
37 or 2U5A6705 - View 6
38 or 2U5A6708 - View 7
39 or 2U5A6711 - View 8
42 or 2U5A6720 - View 9
49 or 2U5A6741 - View 10
5 or 2U5A6617 - View 11
8 or 2U5A6620 - View 12
9 or 2U5A6621 - View 13
33 or 2U5A6693 - View 14
32 or 2U5A6690 - View 15
29 or 2U5A6681 (1) - View 16
29 or 2U5A6681 - View 17
28 or 2U5A6678 - View 18
15 or 2U5A6639 - View 19
27 or 2U5A6675 - View 20
26 or 2U5A6672 - View 21
25 or 2U5A6669 - View 22
24 or 2U5A6666 - View 23
20 or 2U5A6654 - View 24
14 or 2U5A6636 - View 25
41 or 2U5A6717 - View 26

    Photos Coming Soon

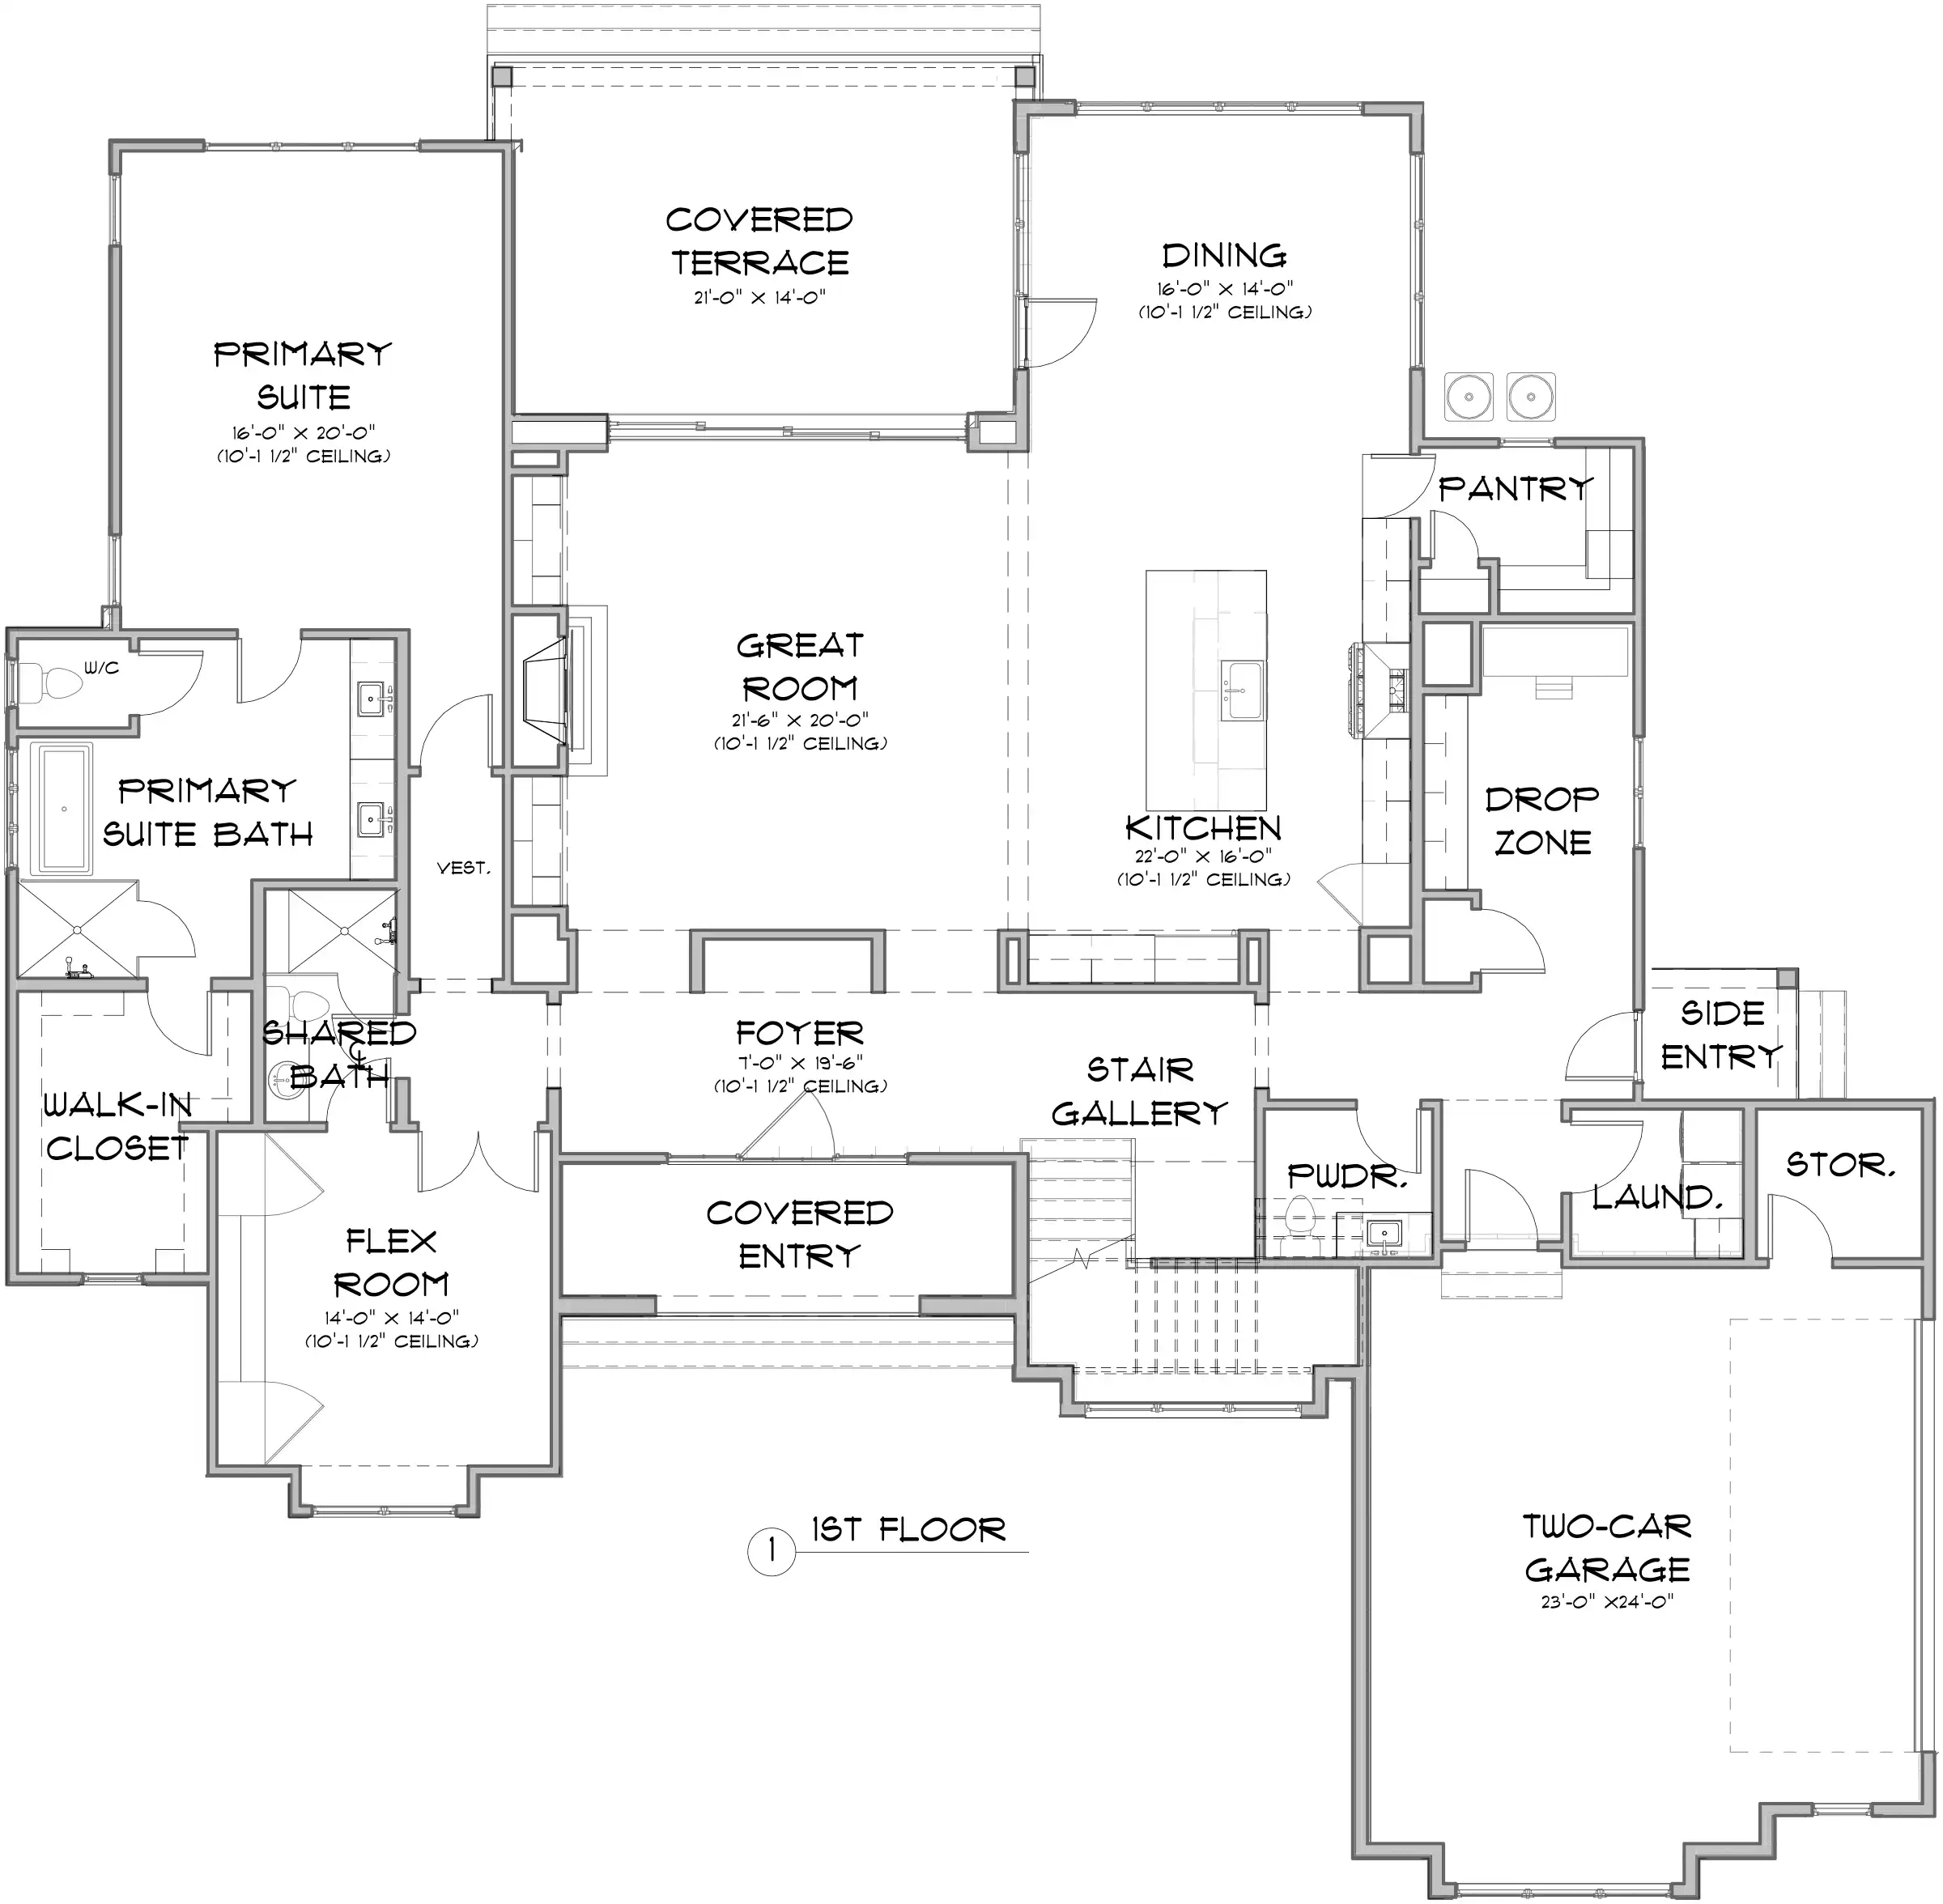
    Floor Plan

    This is a Image Gallery.

    •  - View 1, Opens Model Box5b7b8d3b 06a3 47db 9647 ca8bd5bb85f92
    •  - View 2, Opens Model Box0f459726 edb2 4095 b074 1dc2bddebd372

    This is a carousel with rotating slides. Use Next and Previous buttons to navigate, or jump to a slide using the slide dots. Press ESC to Exit anytime.

    5b7b8d3b 06a3 47db 9647 ca8bd5bb85f9 - View 1
    0f459726 edb2 4095 b074 1dc2bddebd37 - View 2

      Experience Oak Ridge Today!

      Schedule a Private Appointment to Discover Our Homes & Extraordinary Community
        OTHER
        LOCATIONS

        • About the Builder
        • Contact Us
        • Land Inquiries
        • Terms and Conditions
        • Legal
        • Privacy Policy
        • About the Builder
        • Contact Us
        • Land Inquiries
        • Terms and Conditions
        • Legal
        • Privacy Policy
        Click to go BeechwoodHomes
        Click here to go back to the Beechwood Corporate Site.

        Since 1985, Beechwood has built more than 10,000 homes in 80 communities with new residential and mixed-use developments on the map across New York City, Long Island, Saratoga Springs and North Carolina.
        Facebook-f Instagram Youtube Linkedin

        Follow Us on Social

        Reviewed by Allyant for accessibility

        Read Our Accessibility Statement

        ©2026 Beechwood Homes. 200 Robbins Lane, Suite D1 Jericho, New York 11753 | (516) 935-5555 *Prices are subject to change

        Location Switcher

        NEW YORK

        Long Island

        Beechwood at The Waterways | Moriches
        Country Pointe Preserve | Yaphank
        Country Pointe Meadows | Yaphank
        Lighthouse Beach Sixty-Seventh | Rockaways
        Oak Ridge | Saratoga Springs
        Adelphi Residences | Saratoga Springs

        Saratoga Springs

        Oak Ridge | Saratoga Springs
        Adelphi Residences | Saratoga Springs

        NORTH CAROLINA

        Charlotte

        Ferncliff at Cotswold
        Lakeside Pointe | Lake Norman
        Broadmoor at Marvin

        Chapel Hill

        South Creek | Chapel Hill

        Luxury Rental Residences

        Vanderbilt | Westbury
        The Tides at Arverne by the Sea | Rockaways
        The Selby | Westbury
        95 Market | Chapel Hill

        Hotel Collection

        Vanderbilt | Westbury

        The Selby | Westbury

        The Adelphi Hotel | Saratoga Springs

        Mixed Use Retail

        Country Pointe Plainview Shops | Plainview
        Tides Shops at Arverne by the Sea
        Beechwood Medical Plaza | Lake Grove
        Creekside Commons | Chapel Hill

        NEW YORK

        Long Island

        Beechwood at The Waterways | Moriches
        Country Pointe Preserve | Yaphank
        Country Pointe Meadows | Yaphank
        Lighthouse Beach Sixty-Seventh | Rockaways
        Oak Ridge | Saratoga Springs
        Adelphi Residences | Saratoga Springs

        Saratoga Springs

        Oak Ridge | Saratoga Springs
        Adelphi Residences | Saratoga Springs

        NORTH CAROLINA

        Charlotte

        Ferncliff at Cotswold
        Lakeside Pointe | Lake Norman
        Broadmoor at Marvin

        Chapel Hill

        South Creek | Chapel Hill

        Luxury Rental Residences

        Vanderbilt | Westbury
        The Tides at Arverne by the Sea | Rockaways
        The Selby | Westbury
        95 Market | Chapel Hill

        Hotel Collection

        Vanderbilt | Westbury
        The Selby | Westbury The Adelphi Hotel | Saratoga Springs

        Mixed Use Retail

        Country Pointe Plainview Shops | Plainview
        Tides Shops at Arverne by the Sea
        Beechwood Medical Plaza | Lake Grove
        Creekside Commons | Chapel Hill