Skip to content
  • The Homes
    • Collections
    • Oak Ridge Process
  • Community Plan
  • Saratoga Springs
  • Gallery
  • About
    • The Builder
    • News + Media
  • Contact
  • The Homes
    • Collections
    • Oak Ridge Process
  • Community Plan
  • Saratoga Springs
  • Gallery
  • About
    • The Builder
    • News + Media
  • Contact
The Regency
Starting at $2,750,000
5-6 BEDS
5.5-6 BATHS
2 LEVEL
4,955 Sq. Ft.

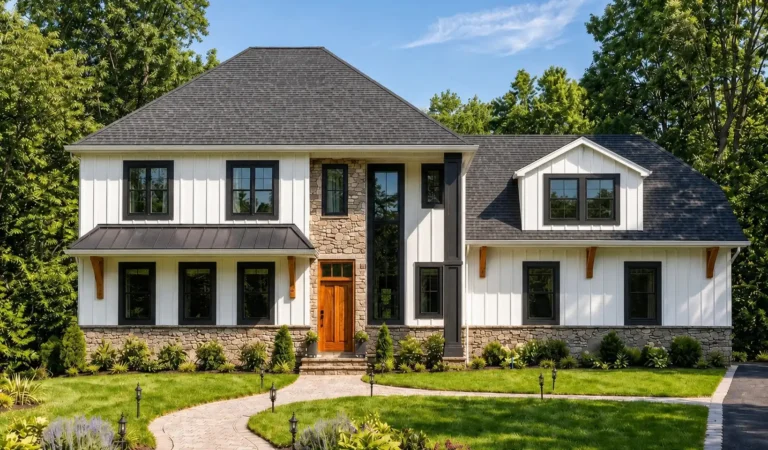
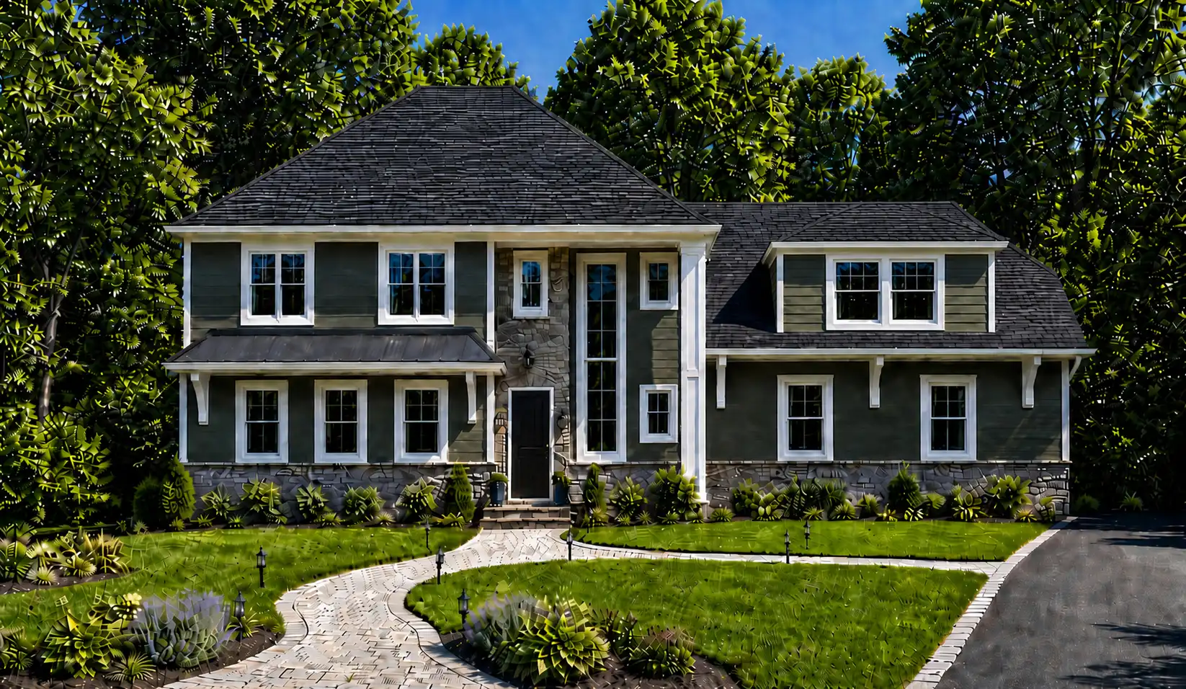
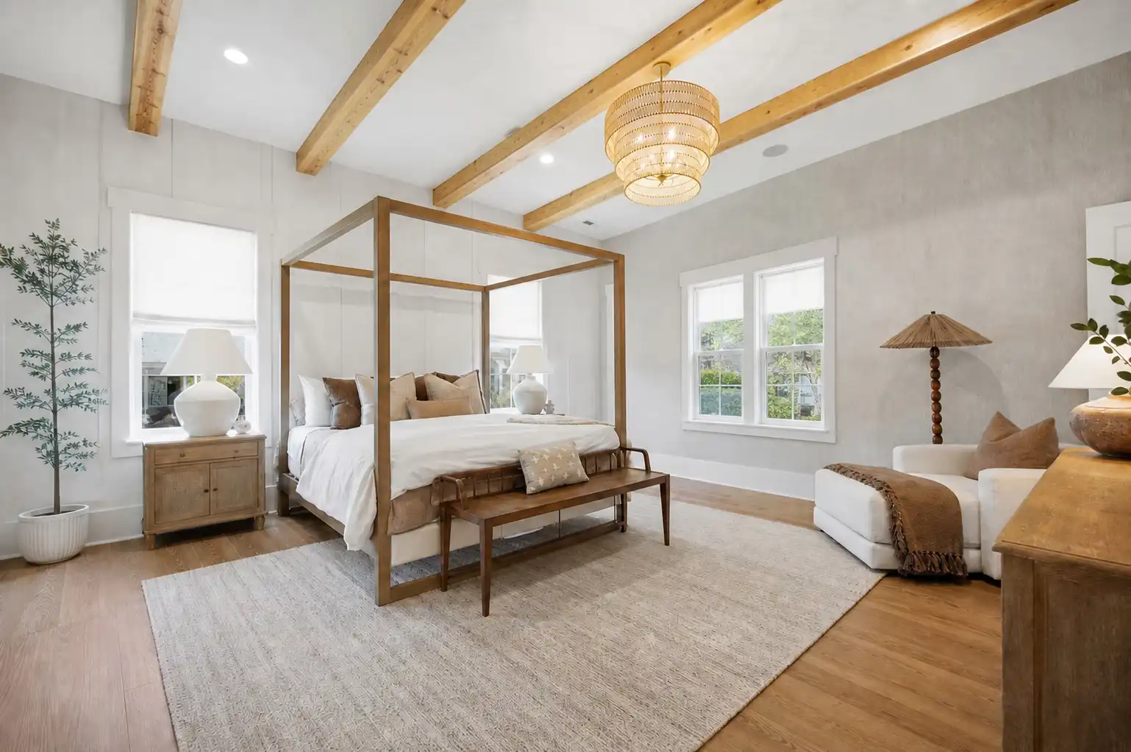
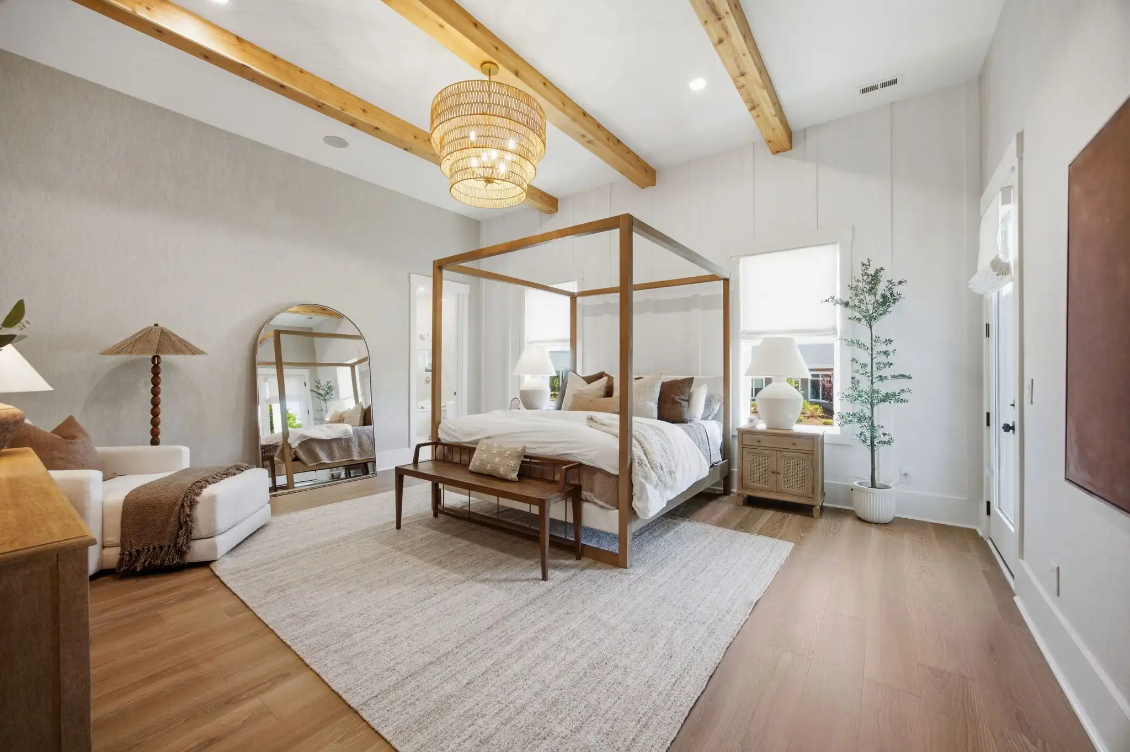
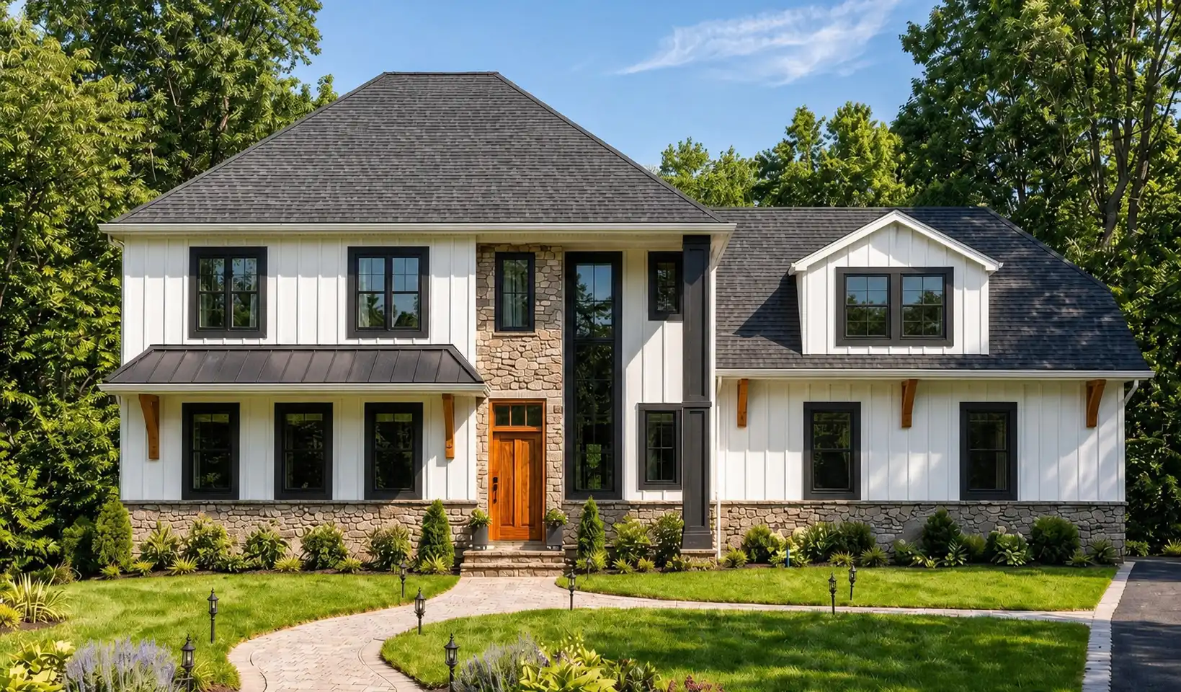
The Regency is a beautiful Ridge Home with 5-6 Beds, 5.5-6 Baths and 4,955 sq ft

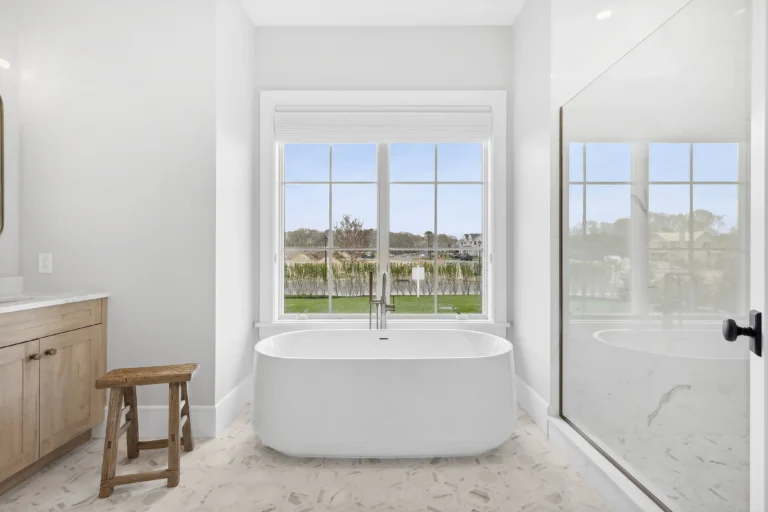
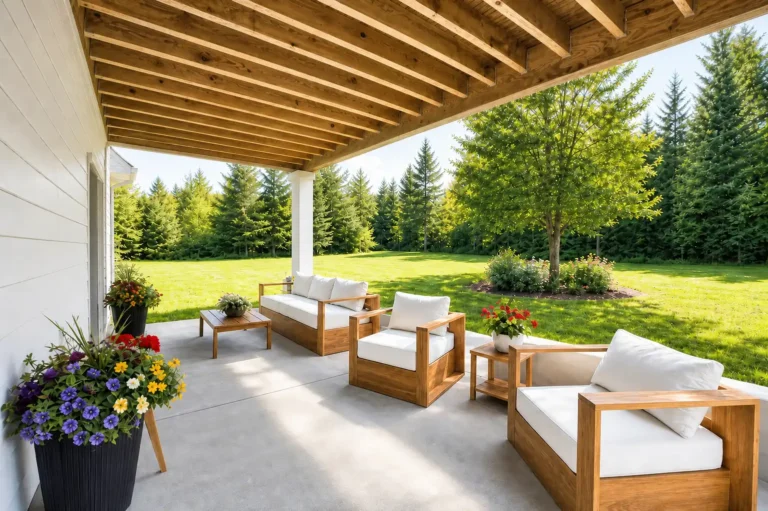
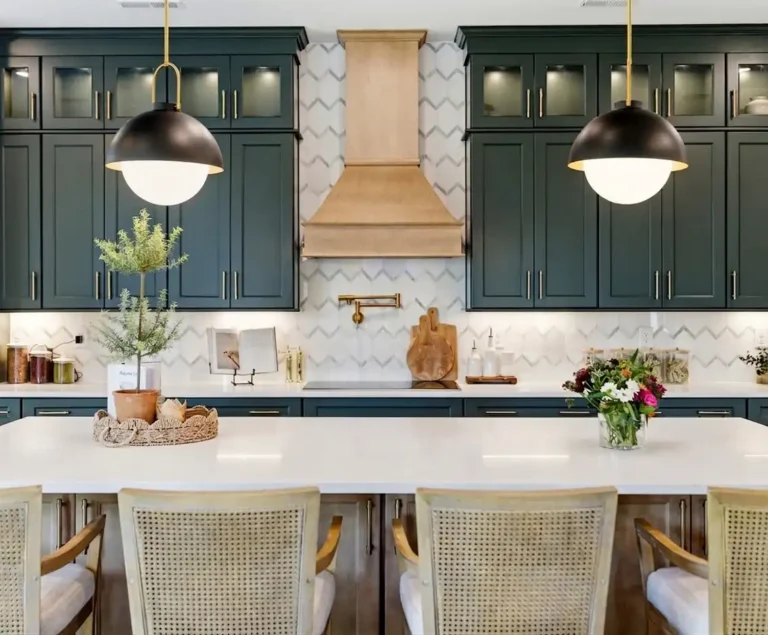
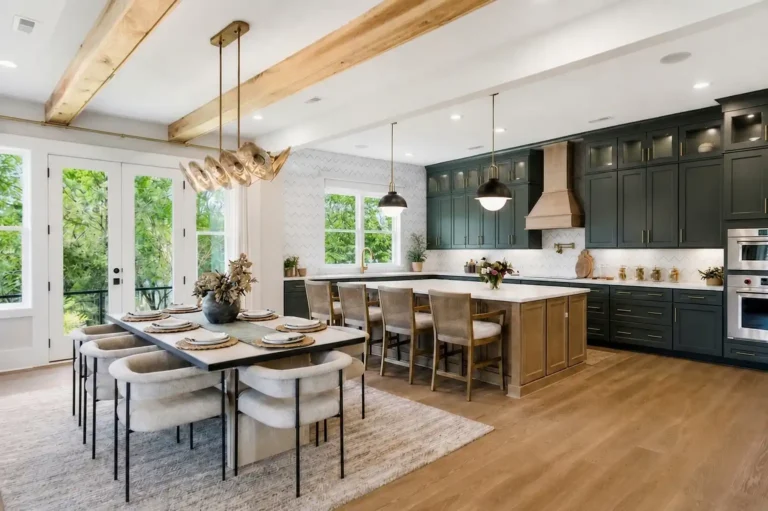
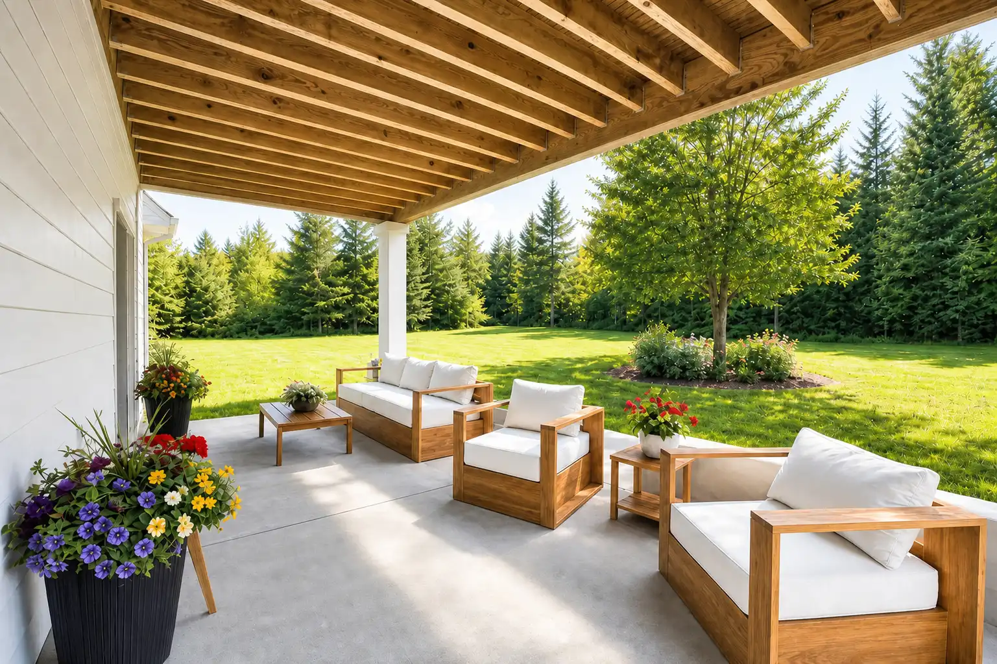
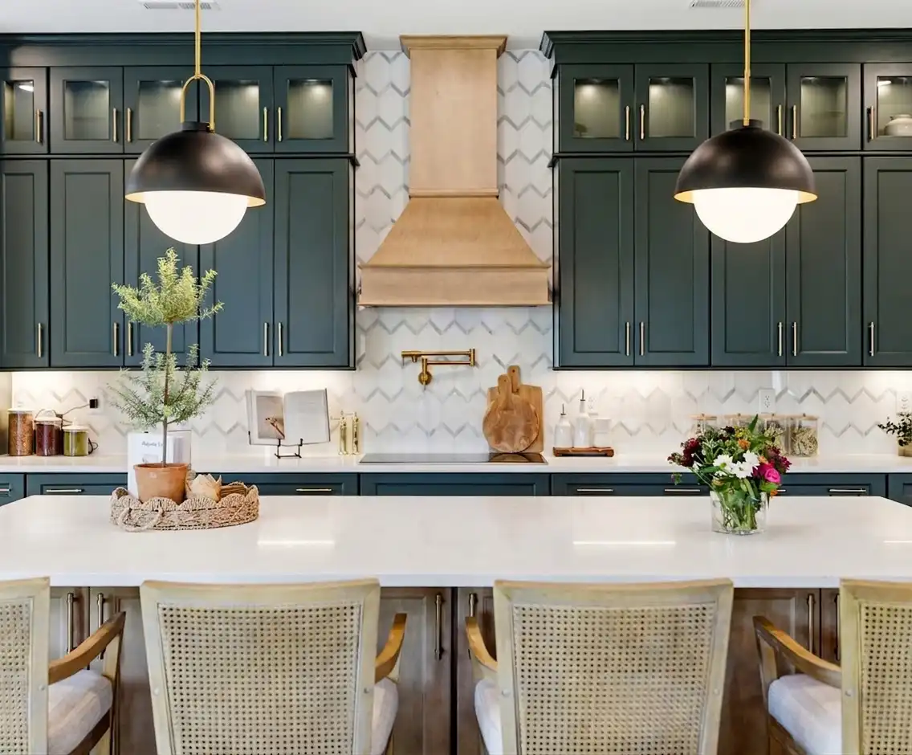
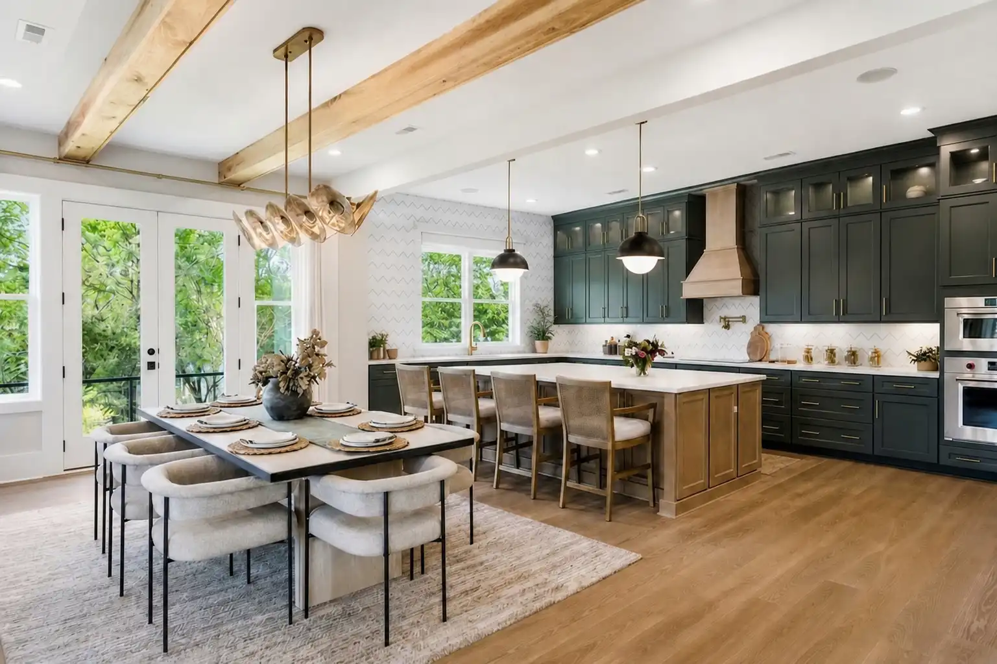
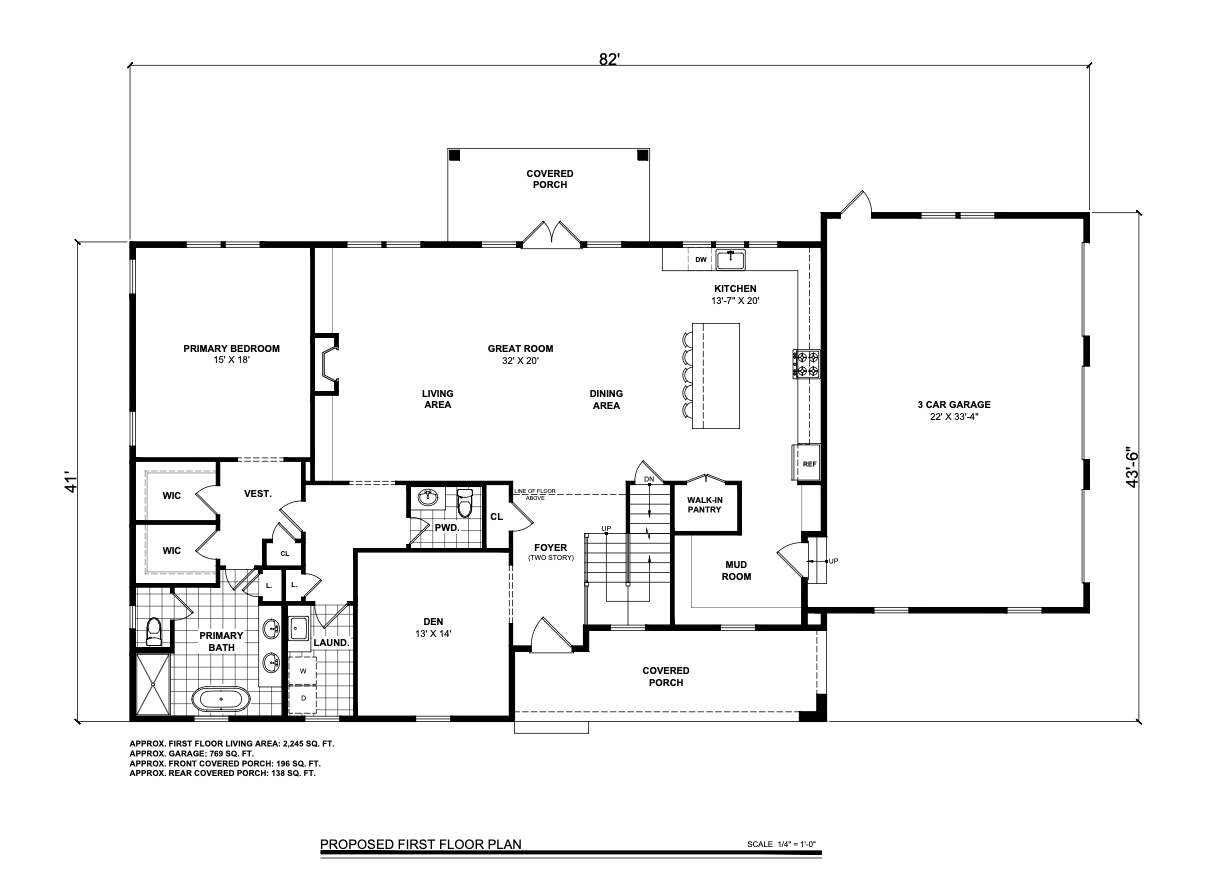
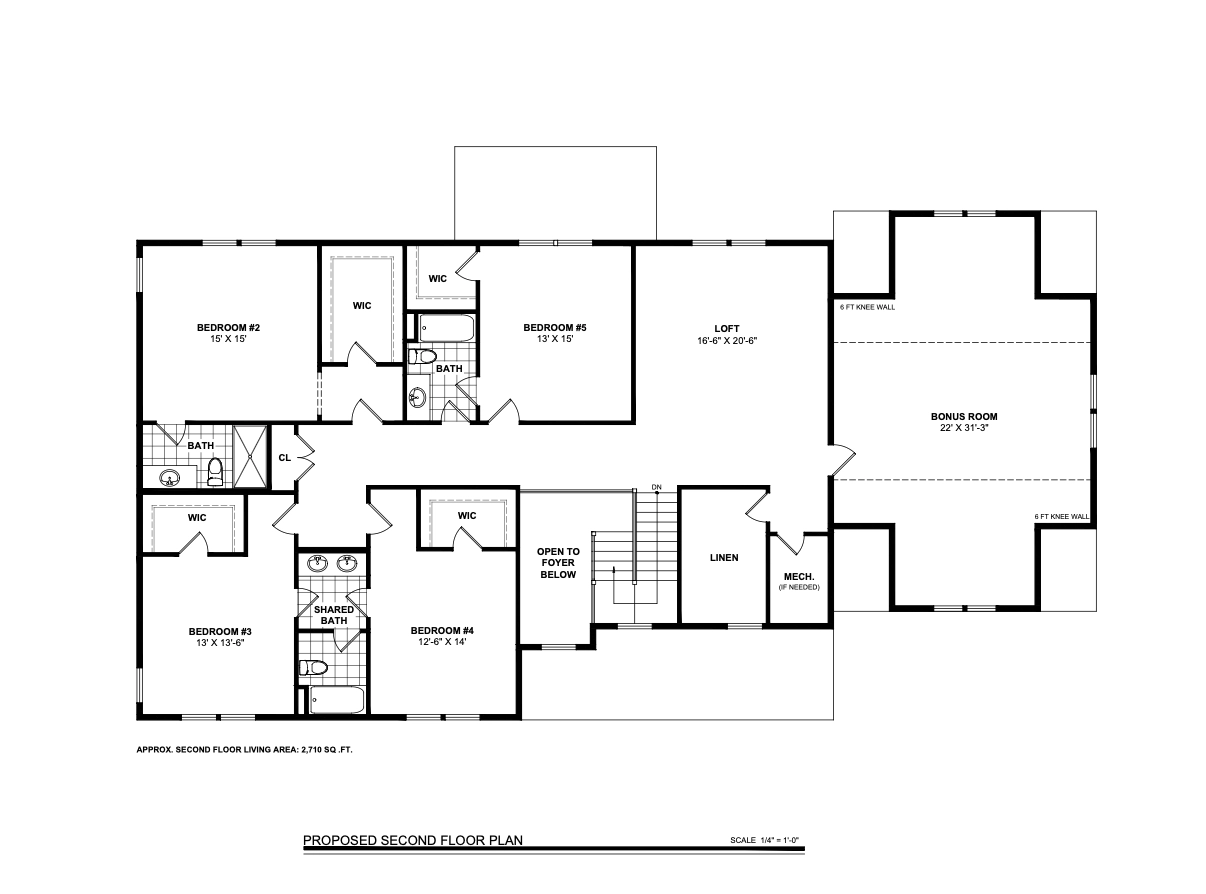
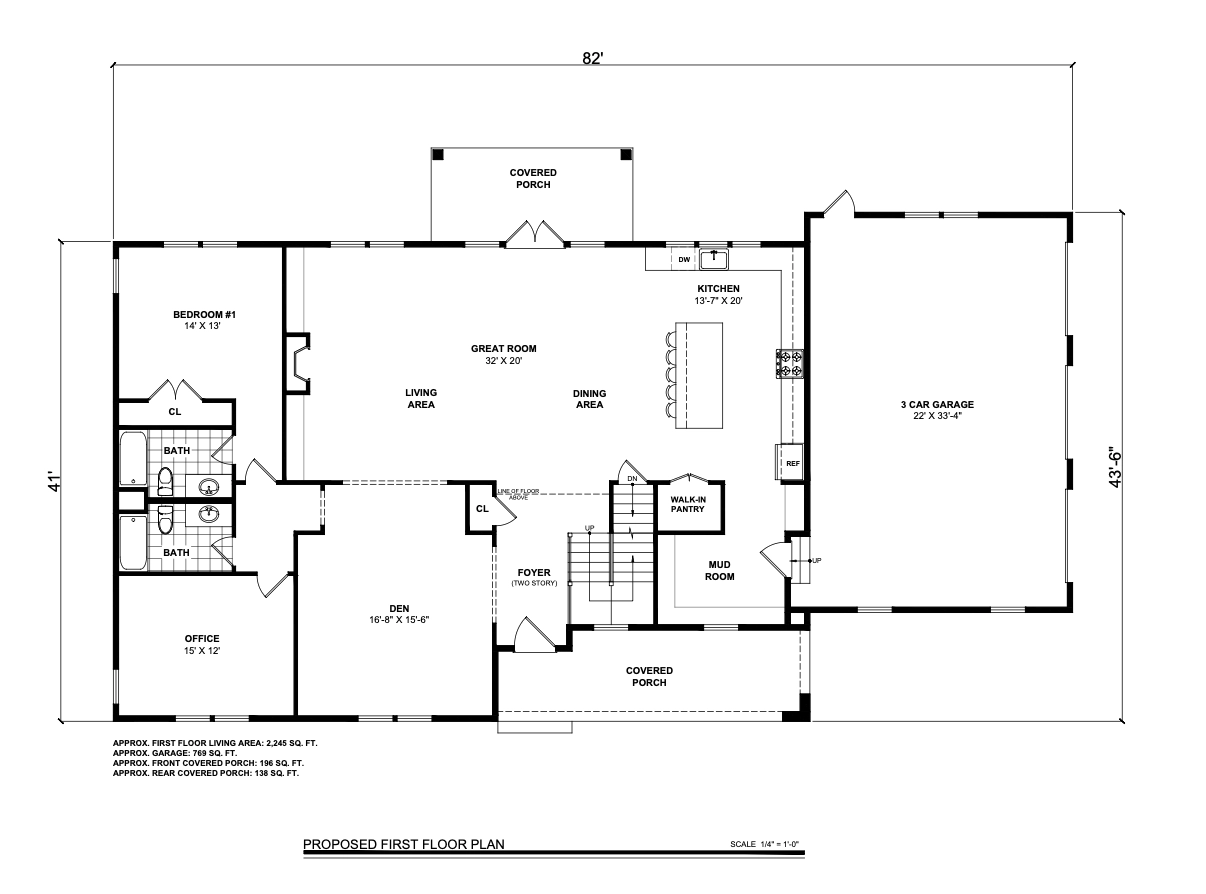
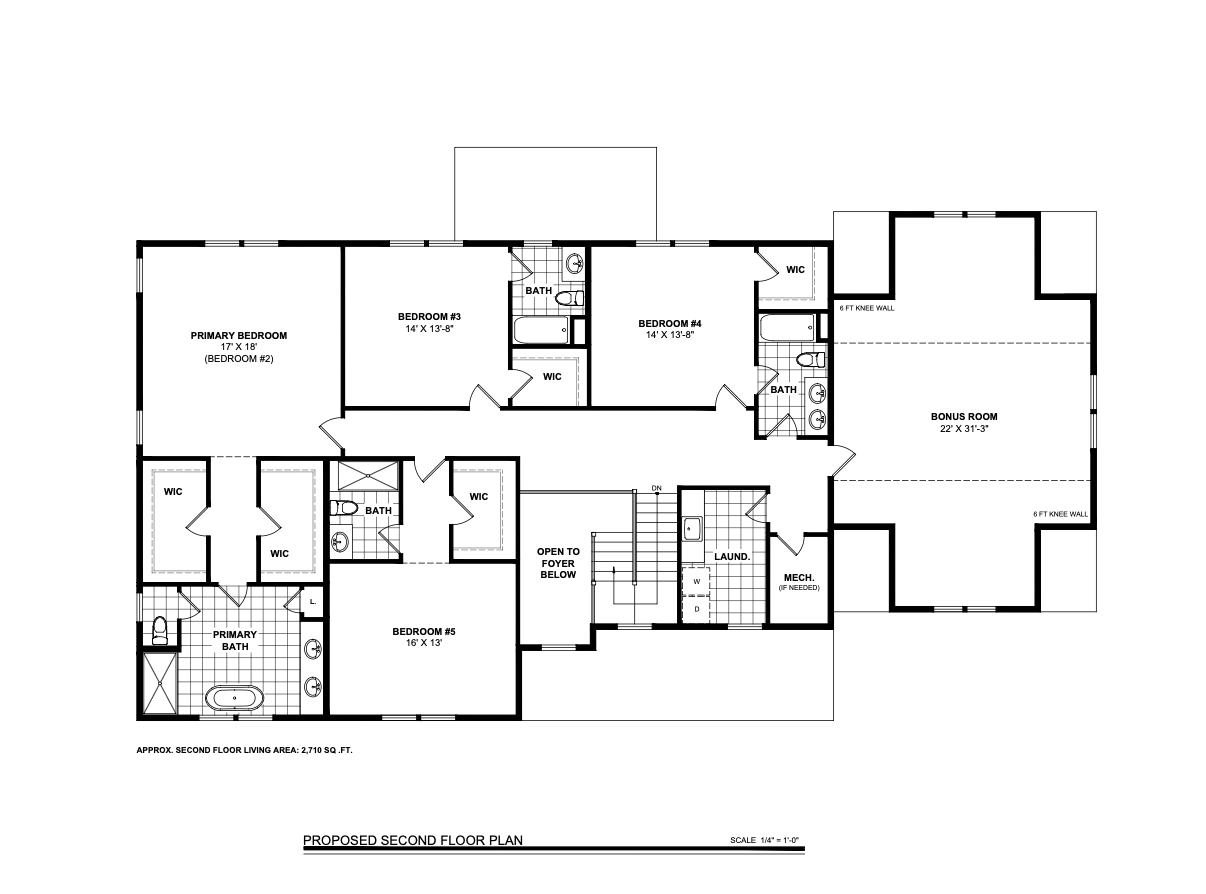
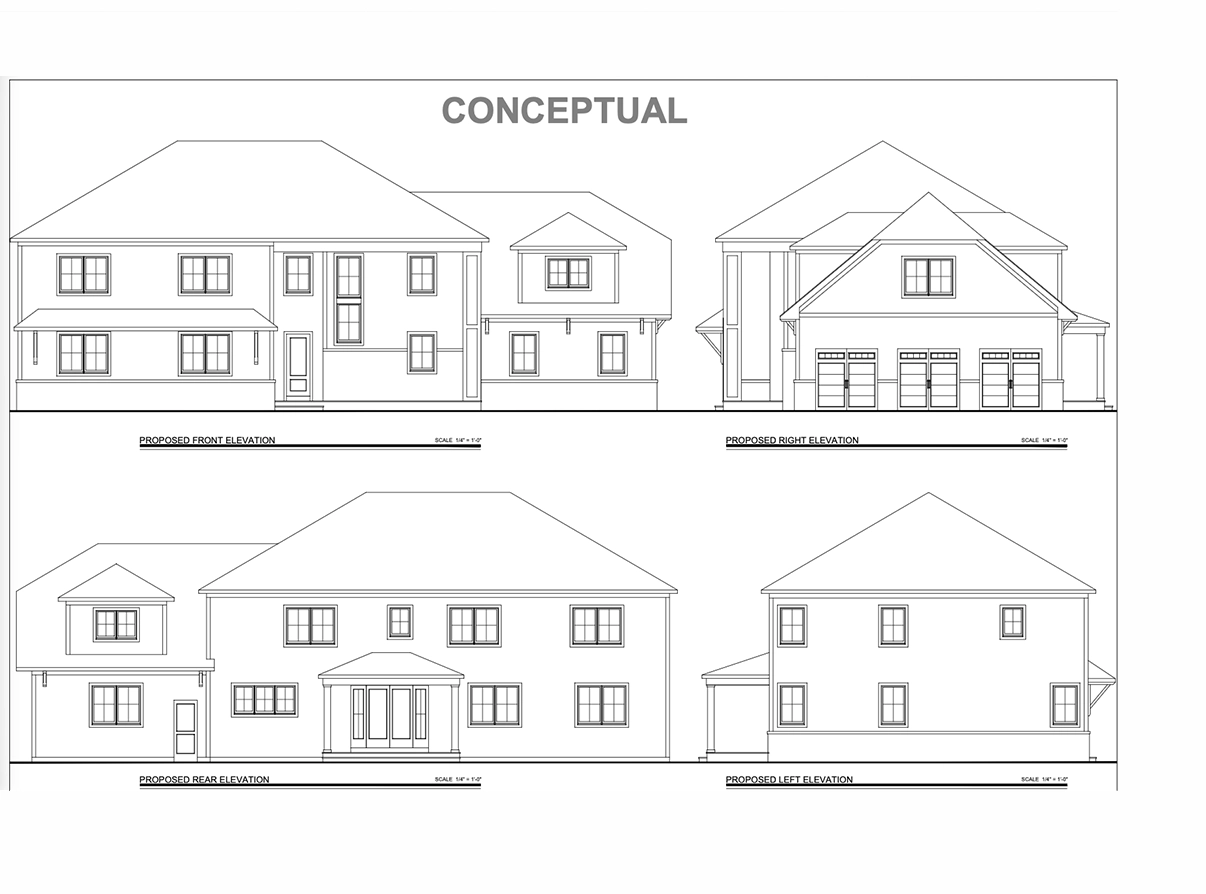
Designed for refined living and effortless entertaining, The Regency offers approximately 4,955 square feet across two thoughtfully planned levels, with five to six bedrooms and 5.5 to six bathrooms. A dramatic two-story foyer introduces the home, leading into an expansive 32-foot great room where generous living and dining areas flow seamlessly into a beautifully proportioned kitchen with a large center island and walk-in pantry. Covered front and rear porches extend the living experience outdoors, while a spacious mudroom provides convenient access to the three-car garage.

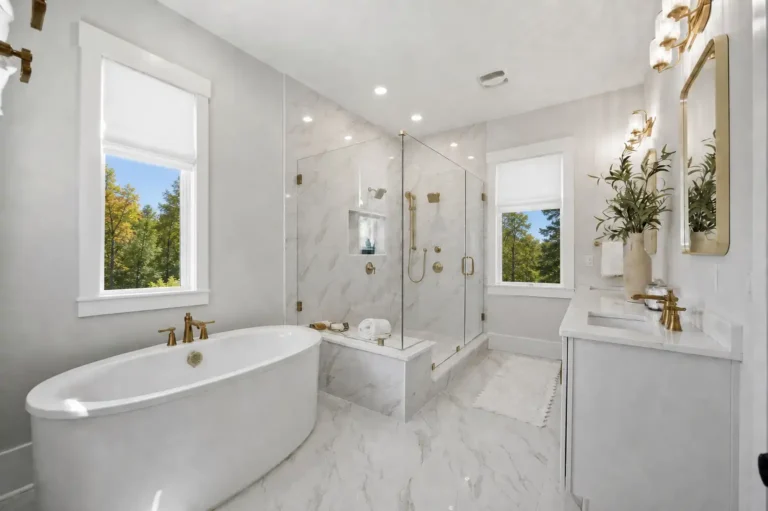
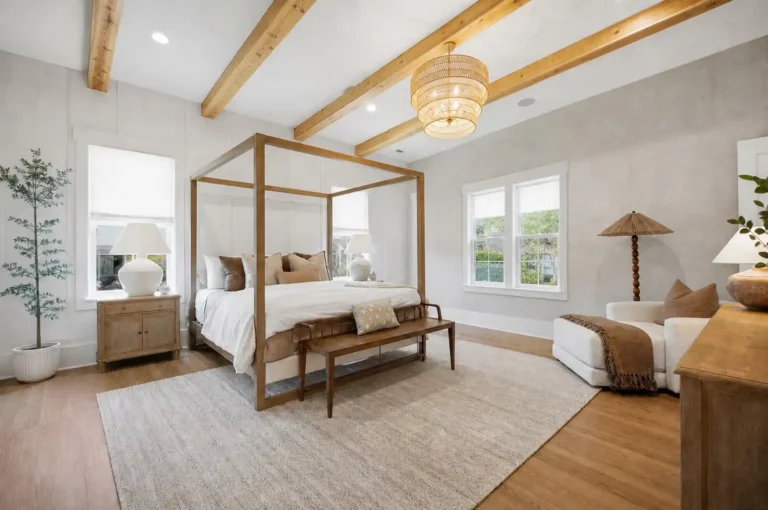
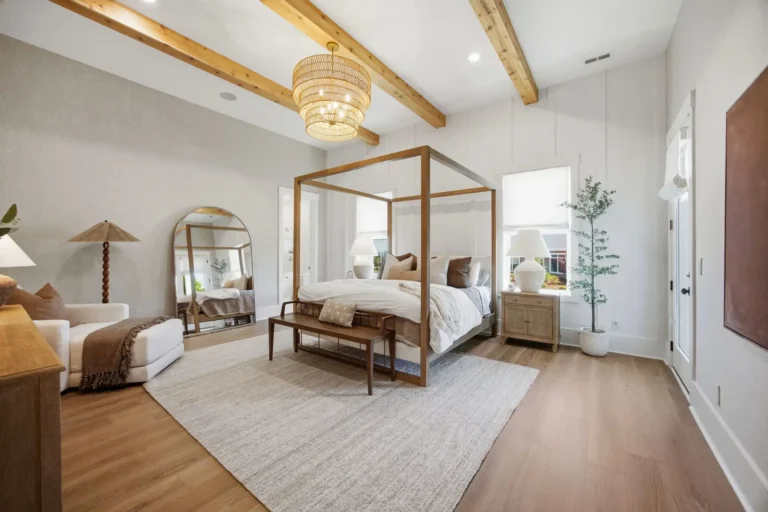
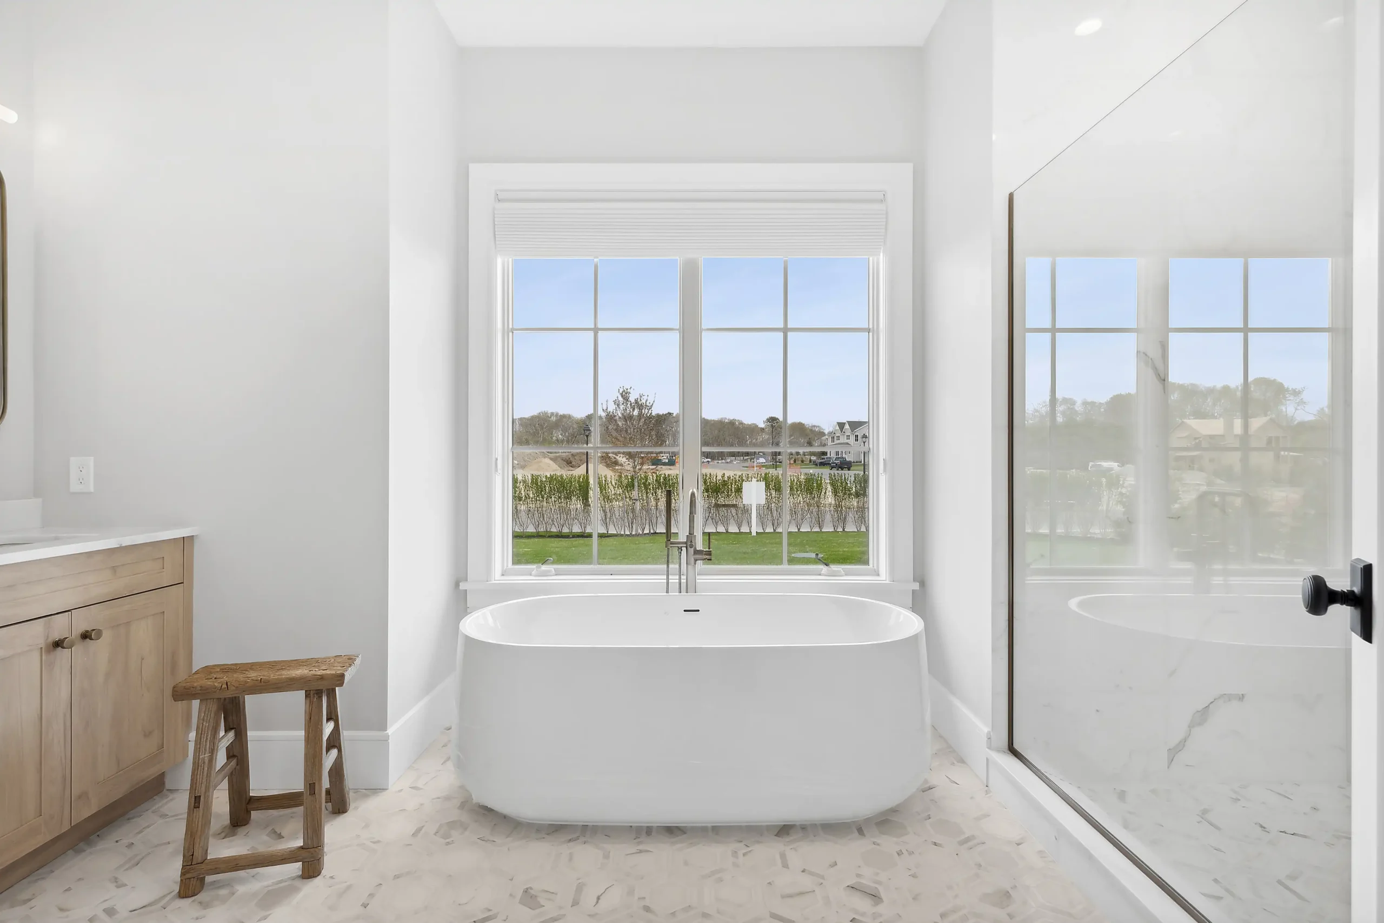
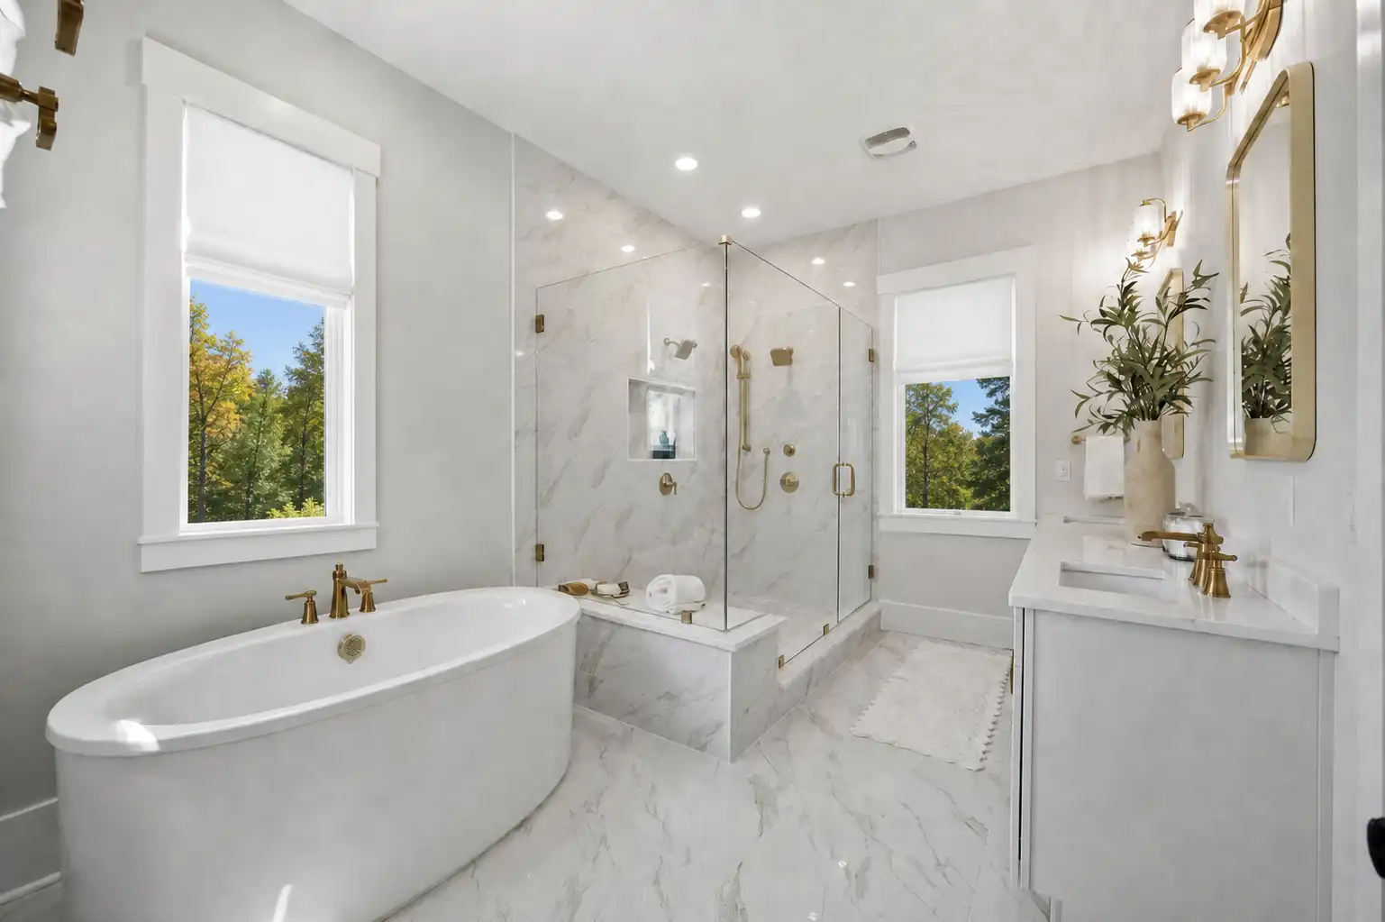
Flexible floor-plan options allow The Regency to complement a variety of lifestyles. Choose a main-level primary suite with a luxurious bathroom and dual walk-in closets, or select an upstairs primary retreat while using the first floor for a private guest suite, home office, or additional bedroom. The second level offers well-appointed secondary bedrooms, abundant closet space, and a substantial bonus room ideal for recreation, media, fitness, or relaxation. Select configurations also include a versatile loft overlooking the impressive foyer.

With its gracious gathering spaces, adaptable bedroom arrangements, private retreats, and exceptional attention to everyday functionality, The Regency brings timeless sophistication to modern family living. Every space has been thoughtfully designed to make daily life feel comfortable, polished, and distinctly luxurious.

GALLERY
FLOOR PLAN
CONTACT US

Image Gallery

This is a Image Gallery.

  • The Regency
    The Regency - View 1, Opens Model Box2
  • The Regency
    The Regency - View 2, Opens Model Box2
  • The Regency
    The Regency - View 3, Opens Model Box2
  • The Regency
    The Regency - View 4, Opens Model Box2
  • The Regency
    The Regency - View 5, Opens Model Box2
  • The Regency
    The Regency - View 6, Opens Model Box2
  • The Regency
    The Regency - View 7, Opens Model Box2
  • The Regency
    The Regency - View 8, Opens Model Box2
  • The Regency
    The Regency - View 9, Opens Model Box2

This is a carousel with rotating slides. Use Next and Previous buttons to navigate, or jump to a slide using the slide dots. Press ESC to Exit anytime.

The Regency - View 1
The Regency - View 2
The Regency - View 3
The Regency - View 4
The Regency - View 5
The Regency - View 6
The Regency - View 7
The Regency - View 8
The Regency - View 9

    Photos Coming Soon

    Floor Plan

    This is a Image Gallery.

    •  - View 1, Opens Model BoxThe Regency2
    •  - View 2, Opens Model BoxThe Regency2
    •  - View 3, Opens Model BoxThe Regency2
    •  - View 4, Opens Model BoxThe Regency2
    •  - View 5, Opens Model BoxThe Regency2
    •  - View 6, Opens Model BoxThe Regency2

    This is a carousel with rotating slides. Use Next and Previous buttons to navigate, or jump to a slide using the slide dots. Press ESC to Exit anytime.

    The Regency - View 1
    The Regency - View 2
    The Regency - View 3
    The Regency - View 4
    The Regency - View 5
    The Regency - View 6

      Experience Oak Ridge Today!

      Schedule a Private Appointment to Discover Our Homes & Extraordinary Community
        OTHER
        LOCATIONS

        • About the Builder
        • Contact Us
        • Land Inquiries
        • Terms and Conditions
        • Legal
        • Privacy Policy
        • About the Builder
        • Contact Us
        • Land Inquiries
        • Terms and Conditions
        • Legal
        • Privacy Policy
        Click to go BeechwoodHomes
        Click here to go back to the Beechwood Corporate Site.

        Since 1985, Beechwood has built more than 10,000 homes in 80 communities with new residential and mixed-use developments on the map across New York City, Long Island, Saratoga Springs and North Carolina.
        Facebook-f Instagram Youtube Linkedin

        Follow Us on Social

        Reviewed by Allyant for accessibility

        Read Our Accessibility Statement

        ©2026 Beechwood Homes. 200 Robbins Lane, Suite D1 Jericho, New York 11753 | (516) 935-5555 *Prices are subject to change

        Location Switcher

        NEW YORK

        Long Island

        Beechwood at The Waterways | Moriches
        Country Pointe Preserve | Yaphank
        Country Pointe Meadows | Yaphank
        Lighthouse Beach Sixty-Seventh | Rockaways
        Harbor Cove | Port Jefferson

        Saratoga Springs

        Oak Ridge | Saratoga Springs
        Adelphi Residences | Saratoga Springs

        NORTH CAROLINA

        Charlotte

        Ferncliff at Cotswold
        Lakeside Pointe | Lake Norman
        Broadmoor at Marvin
        The Townes at Cottage Park

        Chapel Hill

        South Creek | Chapel Hill

        Luxury Rental Residences

        Vanderbilt | Westbury
        The Tides at Arverne by the Sea | Rockaways
        The Selby | Westbury
        95 Market | Chapel Hill

        Hotel Collection

        Hotel Suites at Vanderbilt | Westbury
        The Selby | Westbury
        The Adelphi Hotel | Saratoga Springs

        Mixed Use Retail

        Country Pointe Plainview Shops | Plainview
        Tides Shops at Arverne by the Sea
        Beechwood Medical Plaza | Lake Grove
        Creekside Commons | Chapel Hill
        The Shoppes at Lakeside Pointe | Lake Norman

        NEW YORK

        Long Island

        Beechwood at The Waterways | Moriches
        Country Pointe Preserve | Yaphank
        Country Pointe Meadows | Yaphank
        Lighthouse Beach Sixty-Seventh | Rockaways
        Harbor Cove | Port Jefferson

        Saratoga Springs

        Oak Ridge | Saratoga Springs
        Adelphi Residences | Saratoga Springs

        NORTH CAROLINA

        Charlotte

        Ferncliff at Cotswold
        Lakeside Pointe | Lake Norman
        Broadmoor at Marvin
        The Townes at Cottage Park

        Chapel Hill

        South Creek | Chapel Hill

        Luxury Rental Residences

        Vanderbilt | Westbury
        The Tides at Arverne by the Sea | Rockaways
        The Selby | Westbury
        95 Market | Chapel Hill

        Hotel Collection

        Hotel Suites at Vanderbilt | Westbury
        The Selby | Westbury
        The Adelphi Hotel | Saratoga Springs

        Mixed Use Retail

        Country Pointe Plainview Shops | Plainview
        Tides Shops at Arverne by the Sea
        Beechwood Medical Plaza | Lake Grove
        Creekside Commons | Chapel Hill
        The Shoppes at Lakeside Pointe | Lake Norman