Skip to content

704-327-3948

Broadmoor Logo
  • The Homes
    • Homes
    • Quick Move-In Homes
  • Siteplan
  • About The Builder
  • News + Media
  • Contact
  • The Homes
    • Homes
    • Quick Move-In Homes
  • Siteplan
  • About The Builder
  • News + Media
  • Contact
CONTACT US
  • The Homes
    • Homes
    • Quick Move-In Homes
  • Siteplan
  • About The Builder
  • News + Media
  • Contact
  • The Homes
    • Homes
    • Quick Move-In Homes
  • Siteplan
  • About The Builder
  • News + Media
  • Contact
Broadmoor Logo

800-890-0332

  • The Homes
    • Homes
    • Quick Move-In Homes
  • Siteplan
  • About The Builder
  • News + Media
  • Contact
  • The Homes
    • Homes
    • Quick Move-In Homes
  • Siteplan
  • About The Builder
  • News + Media
  • Contact
JOIN VIP LIST

Broadmoor News + Media

Loading...
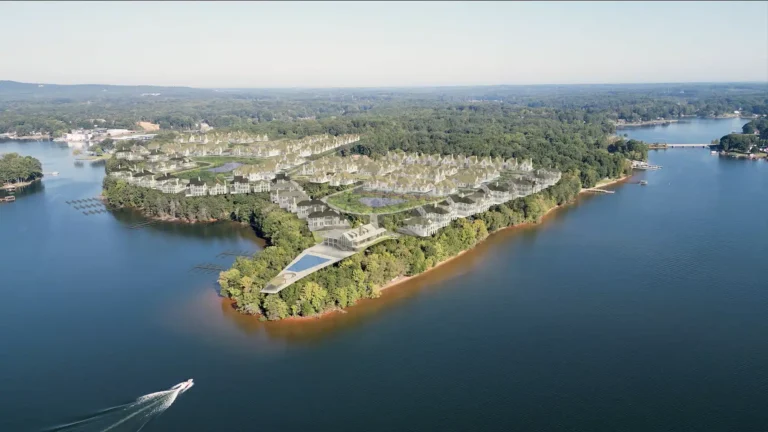
Courtesy of Beechwood Carolinas May 2023 Lakeside Pointe on Lake

Beechwood Carolinas Opens Sales Gallery for First Release of New Homes At Flagship Charlotte Community, Lakeside Pointe on Lake Norman

CHARLOTTE, N.C.--(BUSINESS WIRE)--Beechwood Carolinas, a division of The Beechwood Organization – one of the largest privately-owned developers of single-family homes, multi-family homes and luxury lifestyle...
READ ARTICLE

Beechwood Carolinas Opens Sales Gallery for First Release of New Homes At Flagship Charlotte Community, Lakeside Pointe on Lake Norman

CHARLOTTE, N.C.--(BUSINESS WIRE)--Beechwood Carolinas, a division of The Beechwood Organization – one of the largest privately-owned developers of single-family homes, multi-family homes and luxury lifestyle communities on the East Coast – announces the May 17 opening of its sales gallery for Lakeside Pointe on Lake Norman, its flagship 217-home lifestyle community sited on 83+ acres in one of the most scenic locales of North Carolina, 30 miles from Charlotte in Catawba County’s Sherrills Ford.

“As we continue site development, we are excited to open our sales gallery with the Cottage Collection, our first homes for sale at this beautiful property with incredible natural features.”

Located along a picturesque peninsula with direct access to more than a mile of coveted Lake Norman waterfront, Lakeside Pointe will ultimately offer a range of Inland, Waterview and Waterfront homes; a 5,000-square-foot private clubhouse and private boat slips for residents; 68,000 square feet of retail; and 26 acres of preserved open space for community pleasure.

“There are few waterfront opportunities remaining on Lake Norman, and with events over recent years, people are looking for their own private sanctuary at home, where they can enjoy the outdoors and celebrate nature with family and friends," says Robert Kardos, President, Beechwood Carolinas.

SALES GALLERY OPENS WITH THE COTTAGE COLLECTION

Given the overwhelming interest in this one-of-a-kind lakeside community, and brisk sales at new Beechwood communities in Weddington and Marvin, the Lakeside Pointe sales gallery will be open by appointment offering a limited first release of 10 homes from the Cottage Collection with introductory pricing from the mid $500,000s.

For empty nesters, young professionals and families seeking a first- or second-home, three cottage models, 2,182 to 2,778 square feet, are available. Floorplans range from one-bedroom plus den to four bedrooms with one-and-one-half to four baths, all with a primary suite on the main level. Living space is maximized without compromising design. Airy, open environments allow for freedom of movement, while additional bedroom suites are strategically placed on the second level for discretion and privacy when needed. The result provides the design expected in a custom estate without the large footprint.

SALES SUCCESS AT WEDDINGTON GLEN AND BROADMOOR AT MARVIN COMMUNITIES

Propelled by market demand for its quality and style of new construction homes in prime locations, the launch of Lakeside Pointe at Lake Norman follows Beechwood’s success at Weddington Glen, where 91% or 32 of 35 homes are sold, and Broadmoor at Marvin, where over half or 33 of 62 homes are sold.

At the 35-home Weddington Glen community on 48 acres at Matthews Road in Weddington, the developer’s first community to break ground in 2022, homes are priced from $1.1 million to $1.3 million.

At the 62-home Broadmoor at Marvin community, on 86 acres at Waxhaw-Marvin Road in the heart of Marvin, prices range from $1.2 million to $1.7 million for luxury homes and $1.8 million to $2.5 million for custom homes.

BEECHWOOD’S CAROLINAS VISION

“Our vision is to tailor our signature quality of home styles with local lifestyles. We’ve partnered with local experts in the land planning and design space to ensure our communities in the Carolinas meet the desires and needs of current and future residents,” says Steven Dubb, Principal, The Beechwood Organization.

Beechwood engaged Shook Kelley, a Charlotte-based planning and architectural design firm, on the master plan for Lakeside Pointe to combine its own building, design and land management expertise with local expertise. The company expects to tap more local talent as it creates new jobs that in turn will contribute to the local economy.

“We now look forward to joining the Lake Norman community. Our appreciation for the people and landscapes of the Carolinas continues to grow. We’re just getting started!” added Dubb.

To schedule an appointment with the Lakeside Pointe sales gallery located at 7235 Fighting Creek Road, Sherrills Ford, NC 28673, interested buyers can call 828.554.7378. To stay updated on Lakeside Pointe and its fellow communities, visit beechwoodcarolinas.com.

ABOUT BEECHWOOD CAROLINAS

The Beechwood Organization is ranked at the forefront of privately-owned residential developers nationwide and on the East Coast. It is one of the largest developers of single-family homes, multi-family homes and sophisticated lifestyle communities in New York State ranking #58 of 245 U.S Housing Giants by Professional Builder Magazine. Since 1985, Beechwood has built more than 9,500 homes in 70 communities. Since 2017, it has averaged 3.9 million square feet in new developments annually with future ones on the map from New York to the Carolinas.

Beechwood founder and chief executive Michael Dubb, with son and principal Steven Dubb, are renowned for their innovative and forward thinking in “not just selling a home, but a lifestyle” with signature quality construction and design for the way sophisticated buyers and renters want to live today. Their company is known for its commitment to thoughtful land planning and design, repurposing disused land, building in harmony with nature and creating a benefit for all residents.

Since 2021, Beechwood carries these values forward to North Carolina. With thoughtful proposals for new residential developments, starting in Charlotte and Chapel Hill, under the aegis of Robert Kardos, Regional President, Carolinas, who has led the development of new construction homes across the Carolinas for more than 35 years. Beechwood’s vision for the Carolinas is to enhance quality of life for both residents and the distinguished communities in which it develops. Home styles in every community are designed specifically for their location and reflective of the Beechwood commitment to its buyers for newly built homes that embody innovative design, wellness, eco-friendliness, and smart home living.


Read the original article here

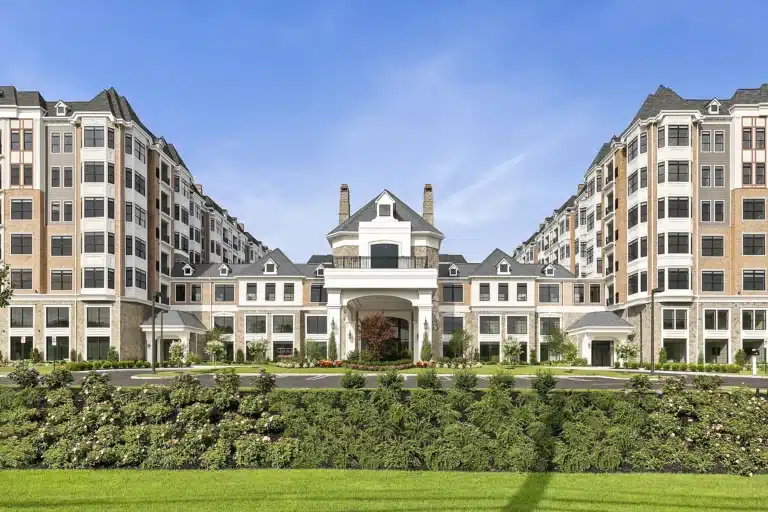
The selby exterior Images 08 23 22

Ismael Leyva Architects designs The Selby for The Beechwood Organization

Architect Ismael Leyva, FAIA, has designed the new mixed-use property known as The Selby, located at 695 Merrick Ave. The architecture firm was retained by...
READ ARTICLE

Ismael Leyva Architects designs The Selby for The Beechwood Organization

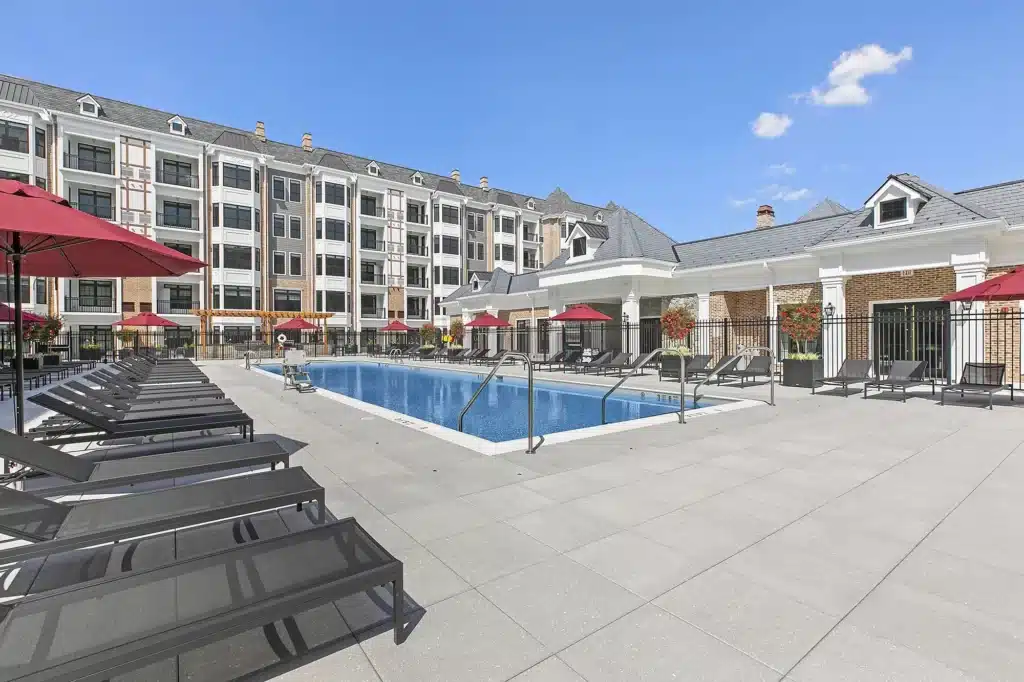
The Selby Pool Terrace Fire Pits

Architect Ismael Leyva, FAIA, has designed the new mixed-use property known as The Selby, located at 695 Merrick Ave. The architecture firm was retained by The Beechwood Organization to design the project. The Selby is open for occupancy according to Steven Dubb, principal, The Beechwood Organization.

The development contains 386,000 s/f of residential space and stands six stories. Included in the design are 237 residences, which include 210 rental apartments and 27 long-term stay hotel suites, a 6,000 s/f restaurant, and retail space. A full complement of amenities for tenants include a library lounge area, a club room with indoor-outdoor bar, children’s playroom, fitness studio, 75 ft. outdoor swimming pool and 200,000 s/f terrace, storage and private parking with electric charging station.

“We are thrilled to have worked with The Beechwood Organization on this exciting development,” said Leyva. “In designing this development, we wanted to create a functional yet modern structure with a design reference to the French chateau facades that you often see in the surrounding fine residential areas of Westbury and this region of Long Island. We designed the modern residences for those who desire to have an array of luxury amenities at their fingertips, but also within a design envelope which is a tribute to the historic charm of Westbury.”

The Selby is located on six acres with views of Eisenhower Park, just steps from the front doors of the residences. The interior design of The Selby is in a Refined Traditional Style. A contemporary design interpretation combined with traditional elements, materials and details, that create a balance between comfort and sophistication from the lobby, library and club room to the grand salon, pool terrace and each residence ranging in size from studio to three bedrooms.

“The building has a majestic feel, with unparalleled amenities in a location which maximizes views of Eisenhower Park. The stately and beautiful design captures much of the architectural vernacular seen across Old Westbury, and is reminiscent of the Gold Coast’s Gilded Age estates, as well as New York City’s grand historic co-ops overlooking Central Park,” said Dubb.

“I am grateful to Steven Dubb and The Beechwood Organization who engaged us to design this iconic new residential structure in the heart of the Long Island Gold Coast. We are thrilled to bring this level of luxury design and amenity to future residents of The Selby,” said Leyva.

Ismael Leyva, FAIA, is a Manhattan based architect, known for his iconic residential design projects such as The Greenpoint in Brooklyn, The Alyn in the Upper East Side, and the residences at 15 Hudson Yards, and numerous other developments throughout New York City and the metropolitan region.

New York City based Ismael Leyva Architects, is an internationally recognized architecture, interior design and urban planning firm with offices in New York City and Central America. The firm is recognized by the development and construction industry for its uniquely creative, iconic and practical design. Since the establishment of the firm, Ismael Leyva Architects has built a portfolio of diverse award winning projects featuring responsive designs that address technical, social, and aesthetic requirements. Ismael Leyva Architects is known for the design of prominent buildings such as Icon, The Greenpoint, The Alyn, Hudson 36, The Charles, BKLYN Air, 66 Rockwell, Hilton Garden Inn New York/Midtown Park Ave, Place 57, Oro, Yves and also the design of the luxury residences at Time Warner Center, 15 Hudson Yards and the Zaha Hadid Building.

The Selby, 695 Merrick Ave., is a 237-unit apartment building overlooking Eisenhower Park with 210 rental apartments, 27 long-stay executive suites and an array of amenity-rich spaces for relaxation, fitness, entertaining and recreation. Among these are a 75-foot outdoor pool and terrace with 20,000 s/f of recreation space, great room with garden views, club room with indoor-outdoor bar, fully equipped fitness studio with yoga room, tranquility spa, library, game room, children’s playroom, business center and private event dining room with prep kitchen. In addition, there is private parking with electric car charging and a 6,000 s/f restaurant is in the works. Located in central Nassau County, it is 25 miles from New York City, a short distance to air and commuter friendly rail transport, and minutes from local shopping, dining, sports venues, arts and entertainment centers, and picturesque beaches. Created by The Beechwood Organization, Long Island’s top residential builder, and designed for Beechwood by Ismael Leyva Architects, PC, The Selby opened for occupancy August 2022.

The Beechwood Organization ranks at the forefront of privately-owned and award-winning residential builders nationwide and on the East Coast, is one of the largest developers of single family and multifamily housing in New York State, and is the largest homebuilder and developer of sophisticated lifestyle communities on Long Island. Since 1985, Beechwood has built more than 9500 homes and 70 communities across the New York metro area with new ones on the map in New York City, Long Island from Westbury to the East End, Upstate New York in Saratoga Springs and North Carolina in Charlotte and Chapel Hill. Averaging 3.9 million s/f in new developments year-on-year since 2017, Beechwood transitioned from local builder to national leader ranking #58 of 245 Housing Giants by Professional Builder Magazine in 2020. Long Island Business News cites Beechwood as “the most prolific home builder on Long Island” and honored it as the region’s Top Multi-Family Developer for three years running in 2022, and Residential Developer of the Year for five years to 2018. Development brand names include Arverne by the Sea, Bishops Pond, Country Pointe, Harbor Pointe, Lakeside Pointe, Marina Pointe, Meadowbrook Pointe, Oak Ridge, The Latch, The Selby and The Vanderbilt.

Click here to read the original article

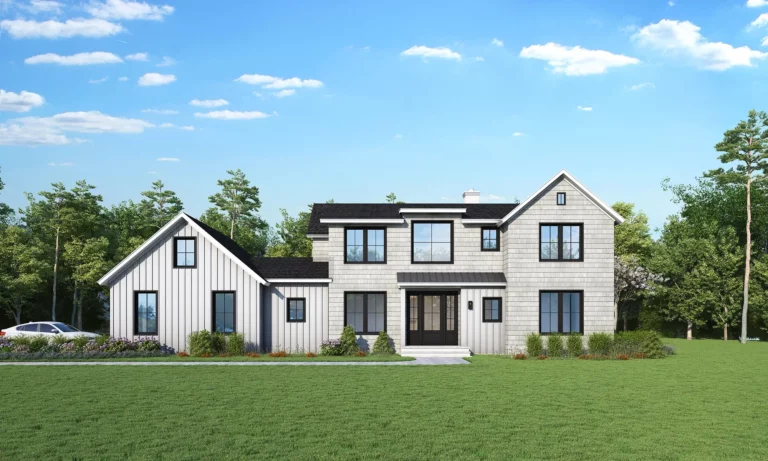
A Plan Modern Barn White Black front

Vision Required: Buying Straight From Floor Plans Offers Big Benefits

Stand on a dirt lot, and envision your dream home. Picture a finished product with large entertaining spaces for summer get-togethers and brisk autumn nights....
READ ARTICLE

Vision Required: Buying Straight From Floor Plans Offers Big Benefits

Stand on a dirt lot, and envision your dream home. Picture a finished product with large entertaining spaces for summer get-togethers and brisk autumn nights. Want to be able to use the pool in the late afternoon? Perhaps the lot with the western-facing backyard is better for your build. Don’t like baths? Nix the soaking tub in the primary bath.

It takes some vision and foresight, but there are plenty of benefits to buying a Hamptons home off floor plans — especially in this economic climate.

“What it allows you to do is to lock in the price of your house,” says Steven Dubb, the principal at The Beechwood Organization, a Jericho-based company founded by his father, Michael Dubb, that has built more than 7,500 homes in 60 communities across the New York metro area since 1985.

With several successfully completed projects on the South Fork, including The Latch, recently completed in Southampton, Beechwood’s latest projects are in Westhampton Beach: Country Pointe Estates, a 22-home residential community on Depot Road, and Oneck Landing, a four-parcel Moriches Bay enclave on Fiske Avenue.

“Pre-construction usually has a discount to what a finished house would cost. You take some of the market risks out of the equation when you buy pre-construction, off of floor plans. Construction cost inflation has been about 3% a month since things started coming back after the lockdowns,” Dubb says. “In a price-conscious world that’s one of the biggest benefits of buying off floor plans.”

Buyers also have the opportunity to customize their homes. “If there are things you want to change, rooms you want to add, bathrooms you want to make smaller, ceilings that you want to make higher — you really get to personalize and customize your home as opposed to buying an existing home where you’re stepping into somebody else’s decision,” he says. “When you buy pre-construction, you have the opportunity to make all those changes, to build it exactly the way that you want.”

Another plus, as opposed to building from scratch, is not having to go out and source a team and deal with all the headaches that come with that, from finding tradespeople to overseeing the build.

There is also the benefit of a warranty. “New York State has warranties that are mandated on new construction and most builders, especially Beechwood, exceed those state-mandated warranties. That, of course, is a lot better than stepping into an existing home where problems might be hidden, might not pop up for a couple of months and you’re on the hook for it entirely,” Dubb says. “It makes it a little bit easier to sleep at night.”

Record of Success With Floor Plans

Once Beechwood’s two Westhampton Beach developments are completed, the firm will have created 129 homes on the East End. In 2013, the company designed Bishops Pond, a 69-home luxury condo community in Southampton Village which became the fastest-selling community of its kind in the Hamptons. Two years later, Beechwood sold out 10 townhomes next door, as well as the four estate homes built at Bishops Grant on North Main Street.

The development at The Latch won design awards for its work at the historic main building and adjacent Terry Cottage, originally designed by the noted architect Stanford White of McKim, Mead & White. The 19-condo townhouse community at 101 Hill Street and the single-family home at 109 Hill Street ranged in price from $2.6 million to $7 million. This is Beechwood’s first project in Westhampton Beach.

“I think Westhampton is in the middle of the resurgence,” says Steven Dubb. “It started a couple of years ago and it’s only going to continue to grow because Westhampton: one, it’s really beautiful, and two, it is so much more convenient to get to from parts of Long Island and from New York City.”

For many people who are working hybrid work weeks, and who fell in love with being in the country during COVID, it’s easier to get back and forth to Westhampton from the city; it’s only 75 miles east of Midtown Manhattan, which cuts down on the traffic endured getting to points further east. “And, generally, it’s priced less expensive than other parts of the Hamptons,” he adds.

Vision Required

The Country Pointe Estates are located on the former site of Wholistic Tennis Academy at 44 Depot Road, within walking distance of the Long Island Rail Road Station in Westhampton; it’s just a five-minute drive to Main Street and Dune Road’s beaches. A five-minute drive south is Beechwood’s second development, Oneck Landing, overlooking Moriches Bay at Oneck Lane and Fiske Avenue.

At Country Pointe Estates, the half-acre lots feature homes ranging from 2,700 square feet to 5,900 square feet of living space. Asking prices range from $2.1 million to more than $3.6 million.

The Aberdeen is a new model, just added to the offering at Country Pointe, featuring the same amenities for a buyer who wants to entertain, but with fewer bedrooms than the Atlantic, Beacon and Commodore homes — plus with a better price point.

Floor plans for all four styles show open-concept great rooms and entertainment-ready kitchens, first-floor primary bedrooms and spacious mudrooms — some of the most sought-after features by Hamptons homebuyers. Extensive outdoor living spaces at each home are connected to a pool and a pool house.

Dubb says most buyers desire finished lower levels with space for a pool table, a bar with a “man cave” and a gym.

Prospective buyers are shown floor plans, not just on paper but on a large, interactive screen at Beechwood’s temporary showroom at Country Pointe Estates, where they can swipe through the different exterior and interior designs. (Visitors may even forget they are in a trailer, as it’s stylishly decorated and well-appointed to reflect the houses that will be built!)

Beechwood is using many of the same interior finishes and products that were used at The Latch.

“We’ve got model photography, we have samples of materials, and we’ve got walkthrough videos that we’re able to show prospective purchasers,” he says. “It’s one thing to have words on a page describing a flooring, it’s another to see a photo of it or to be able to pick it up and hold it in your hand.”

Every house at Country Pointe Estates will be unique.

“One of the hardest things about buying off of floor plans is you need to share the vision. You need to be able to use your imagination,” Dubb says.

There is a bit of “self-sorting” that goes on, Dubb says, because people know they are not going to see a finished house before they make the decision.

Some people still struggle to conceptualize it, while others pick it up right away. “We get a lot of buyers who have built houses for themselves or who have been involved in construction or in renovations in their (other) homes,” Dubb says. “Sometimes you can see the wheels turning — sometimes it’s very easy, some people pick it up naturally.”

Getting in Early

Dubb is excited for the model home, which is being framed, to be completed because there is still no substitute for being able to walk through a space. Of course, there is also no guarantee how many homes will be available after the model home is finished, as several lots have already been sold. Its anticipated completion date is early spring of 2023.

Buyers looking for value will jump at the opportunity to buy in this phase. For instance, at Beechwood’s project Weddington Glen in Weddington, North Carolina, a suburb of Charlotte, 50% of the homes available have been sold since Beechwood started selling in March. There is no model home even under construction yet. “It’s entirely off of floor plans and renderings,” Dubb says.

Those buyers will be rewarded in the long run because they got in at the preconstruction prices, and the homes in the community are going to be worth more when construction is complete, Dubb adds.

Just like with Country Pointe Estates in Westhampton Beach and another ongoing project Beechwood has at Oak Ridge in Saratoga, the floor plans and architecture were designed specifically for that location and market.

So what’s the biggest drawback to buying off the floor plan? The lack of immediate gratification, Dubb says, as buyers are purchasing a house not yet built. “If you buy an existing house, you get to move in 30 or 45 or 60 days. That is not the case when you buy pre-construction.”

As for the developer, offering all that customization is a double-edged sword. “We throw ourselves at the feet of our buyers. When we say we offer customization, we mean it.

So that means if somebody decides that they want to put a special kind of tile in their master bathroom, and it’s hard to source, we’ve got to go and figure out how to source it.”

Grappling with the supply-chain issues and labor shortages is a challenge all developers are facing. Dubb reports his industry is starting to see the supply issue normalize. “When we were building The Latch, we were really in the thick of it and we managed to get everybody in for the summer,” he says.

This article appeared as the cover story for the September 2022 issue of Behind The Hedges. Read the digital version here.

Read the original article here.

emma simpson mNGaaLeWEp0 unsplash

Spotlight: Health and Wellness

Your home is your sanctuary. At Beechwood Carolinas, we consider your health and wellbeing in every aspect of our homes and communities. Your home gym...
READ ARTICLE

Spotlight: Health and Wellness

Your home is your sanctuary. At Beechwood Carolinas, we consider your health and wellbeing in every aspect of our homes and communities. Your home gym or spa, outdoor living spaces and even your filtration systems are given as much thought and consideration in the planning process as your kitchen and bathrooms. Air, light, water, comfort and sound are integral features of our home design.

From the beginning of the design process, we consider what features truly make a difference in health and well-being. From carefully designing every room for the best natural lighting and offering more energy-efficient windows to selecting in-house air quality systems and water filtration rough-ins. Every aspect of your home, whether visible or integrated, is designed with your well-being in mind.

In our luxury home collection, we offer floor plans with flexibility. Finished bonus rooms and extra bedrooms give you the freedom of a dedicated work-from-home office or homeschool classroom. Create a yoga studio or meditation cave to center your body and mind. Our innovative and spacious bathrooms allow you to create the perfect at-home spa experience. The bonus garage on The Magnolia floor plan is the perfect space for a private at-home gym, so you don’t disturb the rest of your household with your guilty pleasure workout playlist.

At Beechwood Carolinas, we put thoughtful care into our land planning in order to surround our residents with the grounding presence of nature. If you select a meadow or wooded lot in one of our Union County communities you have gorgeous community green space with easy access to local parks and nature trails. Our Lake Norman community offers waterfront or water view homes with access to over 30 acres of carefully preserved natural land with walking trails and parks.

Our thoughtful planning for your wellbeing goes beyond just our homes. Homeownership at our Broadmoor at Marvin community includes social membership at the renowned Firethorne Country Club. This allows you to extend your lifestyle with world-class golf, tennis, swimming and an array of amenities and services.

Check out our communities in your area to find the perfect home for your sanctuary.

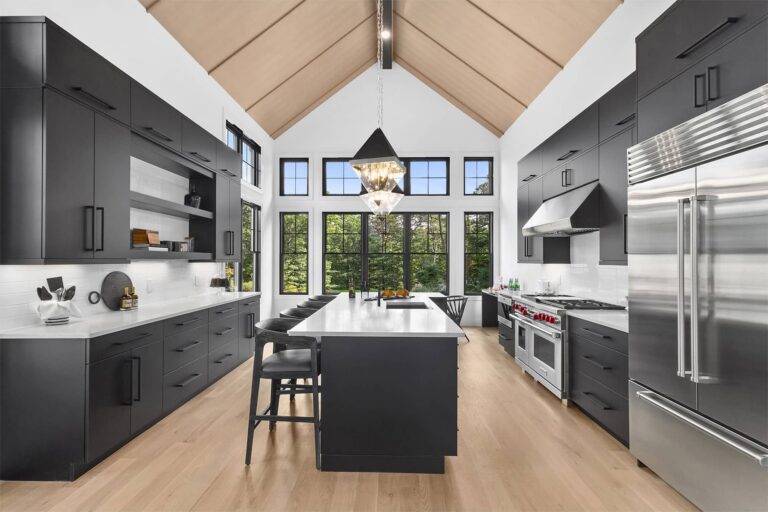
KITCHEN

Spotlight: Innovative Design and Construction

At Beechwood Carolinas, innovative design and construction are an integral part of who we are. From concept to execution, we incorporate cutting-edge technology and revolutionary...
READ ARTICLE

Spotlight: Innovative Design and Construction

At Beechwood Carolinas, innovative design and construction are an integral part of who we are. From concept to execution, we incorporate cutting-edge technology and revolutionary ideas to create your dream home. Your Beechwood Carolinas home reflects living the way you want, today and into the future. Our holistic and forward-thinking approach to land planning, design, space, and lifestyle enable us to personalize the homes we build to meet your vision.


When working with designers, we consider every angle - literally! Your home is more than just curb appeal, so we develop four-sided architecture, carefully considering side and rear elevations to match the dynamics of the front of the home. From clean, bright white homes to dark, saturated earth tones, Beechwood Carolinas also incorporates fresh and rich palettes to differentiate from other communities for a unique yet timeless home style.

From the start, our design process is very image centric, focusing on every detail from aesthetic to functionality. With 40 years of experience learning and observing how people live, what makes them happy in their homes, how to maximize light and space, and more, we blend our Northeastern roots with the local architecture and ambiance of the South and take it to the drawing board. After the exterior style is determined, Beechwood Carolinas develops the floor plan, constantly keeping the flow of the space and how people live at the forefront of our minds. Before any of our plans are finalized, we create a 3D model of the entire space to truly understand the scale and proportion of the design. Those 3D models allow us to move through the homes we create and see them through the eyes of our buyers.

Some builders or even buyers associate luxury homes with a bigger floor plan, nicer finishes, and a bigger budget. At Beechwood Carolinas, luxury means more. We aim to incorporate differentiating elements that set our homes apart from others in the market that fall within a similar area or price point. We elevate the entire experience with unique features like hidden outlets in the kitchen for clean sightlines, wet rooms with oversized showers and free-standing tubs, or his and hers layouts for a spacious and luxurious feel. It’s the details that make all the difference, so by the time each buyer steps into their home, they feel the passion and thoughtfulness that went into every step of the design.

Luckily for our buyers, we aren’t the only ones that get to enjoy our innovative design process. We use a state-of-the-art program that allows you, the buyer, to make design choices for your home before you even step into our design studio. Using this software to customize everything from floor plans to paint colors allows you to truly visualize your dream home. Our team of professionals is available to guide you every step of the way.

margot richard NJJ7paSBO C unsplash

Spotlight: Sustainability

Your Beechwood Carolinas home is available with choices that are good for you and the world around you. Environmentally friendly and resilient building materials along...
READ ARTICLE

Spotlight: Sustainability

Your Beechwood Carolinas home is available with choices that are good for you and the world around you. Environmentally friendly and resilient building materials along with an array of energy-efficient systems, fixtures and appliances are part of the many ways you can customize your new home. Let’s take a look at key elements that our team values when designing your home.

Eco-Friendly Systems

As a buyer, you want a home that exemplifies efficiency and sustainability. We want to empower those choices by offering eco-friendly systems in each home we build. These are not one-size-fits-all, so we take the time to tailor each system for that space. With that in mind, scalability is a characteristic to look for when exploring various options. Examples that fit the bill and are considered when Beechwood designs each home and its corresponding features include: an electronic air scrubber with UV lights, Low-E windows, and walls with an exterior weather barrier. Each home is also HERS Rated, which meets the industry standard for measuring a home’s energy efficiency.

Functional Fixtures and Appliances

The interior design of the home presents not only the opportunity to create a beautiful space, but also to expand on its energy efficiency. Daily habits such as flipping a light switch on and off or turning on an overhead fan can even become more sustainable with the right fixtures and appliances in place. A high-efficiency furnace, gas fireplace with gas high-definition logs, and other features such as LED lighting fixtures can be more beneficial than alternative options a buyer may have utilized in a previous home. With every community of homes our team designs, we extensively research the products that are placed in each space and continue to look toward the future as new products are constantly coming to market. That way, you can rest assured that the fixtures and appliances we’ve chosen are ready to meet your lifestyle, values and standards.

At Beechwood Carolinas, sustainability and energy efficiency go hand-in-hand when designing and constructing our homes. We want you to feel good about and proud of the space you live in. From eco-friendly systems to efficient fixtures and appliances, a home should reflect what the buyer and the industry as a whole values in today’s home building market.

Sign up for the VIP lists for our communities near you to learn more about their sustainable features.

1 2 3 Next »

Now Selling Contact Us Today

Fill out the form to receive information on this limited opportunity.

    OTHER
    LOCATIONS

    • About the Builder
    • Contact Us
    • Land Inquiries
    • Terms and Conditions
    • Legal
    • Privacy Policy
    • About the Builder
    • Contact Us
    • Land Inquiries
    • Terms and Conditions
    • Legal
    • Privacy Policy
    Click to go BeechwoodHomes
    Click here to go back to the Beechwood Corporate Site.

    Since 1985, Beechwood has built more than 10,000 homes in 80 communities with new residential and mixed-use developments on the map across New York City, Long Island, Saratoga Springs and North Carolina.
    Facebook-f Instagram Youtube Linkedin

    Follow Us on Social

    Reviewed by Allyant for accessibility

    Read Our Accessibility Statement

    ©2026 Beechwood Homes. 200 Robbins Lane, Suite D1 Jericho, New York 11753 | (516) 935-5555 *Prices are subject to change

    Location Switcher

    NEW YORK

    Long Island

    Beechwood at The Waterways | Moriches
    Country Pointe Preserve | Yaphank
    Country Pointe Meadows | Yaphank
    Lighthouse Beach Sixty-Seventh | Rockaways
    Harbor Cove | Port Jefferson

    Saratoga Springs

    Oak Ridge | Saratoga Springs
    Adelphi Residences | Saratoga Springs

    NORTH CAROLINA

    Charlotte

    Ferncliff at Cotswold
    Lakeside Pointe | Lake Norman
    Broadmoor at Marvin
    The Townes at Cottage Park

    Chapel Hill

    South Creek | Chapel Hill

    Luxury Rental Residences

    Vanderbilt | Westbury
    The Tides at Arverne by the Sea | Rockaways
    The Selby | Westbury
    95 Market | Chapel Hill

    Hotel Collection

    Hotel Suites at Vanderbilt | Westbury
    The Selby | Westbury
    The Adelphi Hotel | Saratoga Springs

    Mixed Use Retail

    Country Pointe Plainview Shops | Plainview
    Tides Shops at Arverne by the Sea
    Beechwood Medical Plaza | Lake Grove
    Creekside Commons | Chapel Hill
    The Shoppes at Lakeside Pointe | Lake Norman

    NEW YORK

    Long Island

    Beechwood at The Waterways | Moriches
    Country Pointe Preserve | Yaphank
    Country Pointe Meadows | Yaphank
    Lighthouse Beach Sixty-Seventh | Rockaways
    Harbor Cove | Port Jefferson

    Saratoga Springs

    Oak Ridge | Saratoga Springs
    Adelphi Residences | Saratoga Springs

    NORTH CAROLINA

    Charlotte

    Ferncliff at Cotswold
    Lakeside Pointe | Lake Norman
    Broadmoor at Marvin
    The Townes at Cottage Park

    Chapel Hill

    South Creek | Chapel Hill

    Luxury Rental Residences

    Vanderbilt | Westbury
    The Tides at Arverne by the Sea | Rockaways
    The Selby | Westbury
    95 Market | Chapel Hill

    Hotel Collection

    Hotel Suites at Vanderbilt | Westbury
    The Selby | Westbury
    The Adelphi Hotel | Saratoga Springs

    Mixed Use Retail

    Country Pointe Plainview Shops | Plainview
    Tides Shops at Arverne by the Sea
    Beechwood Medical Plaza | Lake Grove
    Creekside Commons | Chapel Hill
    The Shoppes at Lakeside Pointe | Lake Norman